
Sold
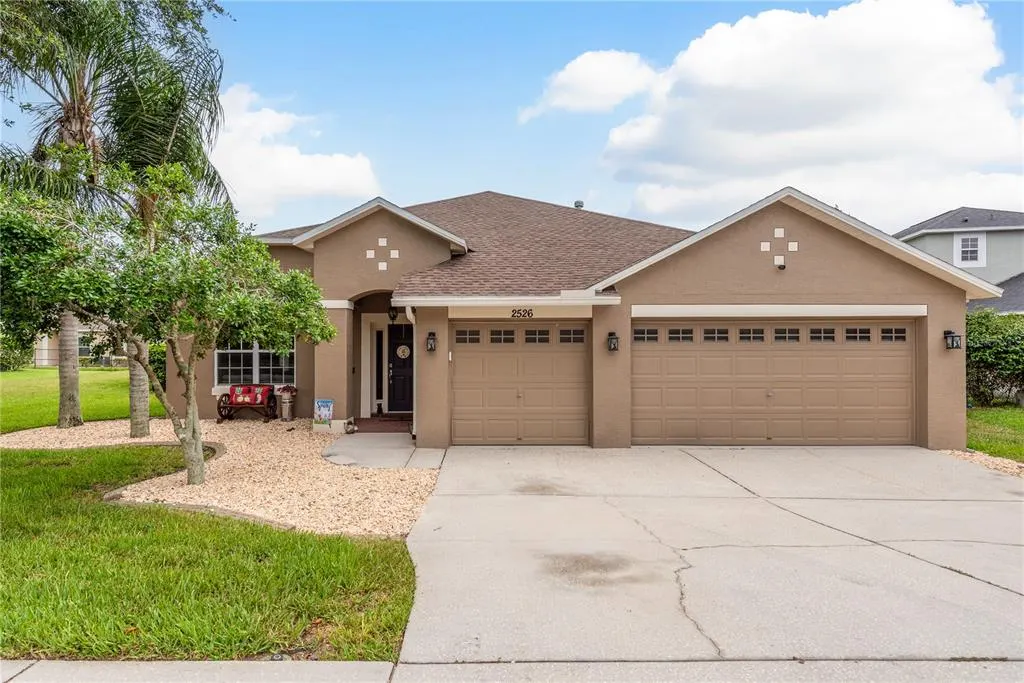
Address
2526 Brinley Drive, TRINITY, FL
Price
$ 515,000
Property Attributes
- MLS#W7875815
- TypeSingle Family
- Listing Status Sold
- CountyPasco
- CityTRINITY
- AreaNew Port Richey/Seven Springs/Trinity
- NeighborhoodTRINITY WEST
- Zip34655
- StyleSingle Family Residence
- Year Built2004
- Taxes$ 3044.22
- Price$ 515,000
- Bedrooms4
- Full Bathrooms2
- Half Bathrooms0
- Sqr Footage2390
- Lot Size0.22 Acres
Data Source:
Stellar MLS
Property Description
This 4-bedroom, 2-bath home has that rare balance of comfort, updates, and a location that just keeps getting better. Built in 2004 by MI Homes and meticulously maintained, it’s located in a welcoming, gated community with a neighborhood playground just across the street—great for outdoor time, meetups, or simply enjoying the fresh air. Step inside to warm wood floors, high ceilings, and fresh interior paint (2024) throughout the main living areas—walls, ceilings, doors, and baseboards all got a refresh. The floorplan is smart and spacious, with room to spread out or come together, whether you're hosting the holidays or enjoying a quiet evening in. The kitchen features newer GE appliances and runs on natural gas, which also fuels the home’s heat, water heater, grill hookup out back, and even an optional gas dryer. The living area opens out to a screened-in 10,000-gallon pool—your own private oasis—complete with a new pump and a safety gate for peace of mind. There’s even an easement next door that won’t be built on, giving you a little more space and privacy than you'd expect. The primary suite is tucked away for extra privacy and offers dual walk-in closets, a soaking tub, and a separate shower—perfect for unwinding at the end of the day. Three additional bedrooms give you flexibility for guests, a home office, or whatever life calls for next. The garage is oversized, so you’ll have plenty of room for storage, hobbies, or simply keeping things organized. A 6-zone irrigation system keeps the yard green using reclaimed water, and the roof was just replaced in 2024. The A/C and water heater were both updated in 2019, and the exterior paint (done professionally 5 years ago) still looks fresh. And then there's the location: you're just minutes from growing shopping and dining spots, with new restaurants popping up regularly. The Veterans Expressway is close by, making it easy to get to downtown Tampa or the airport in under 30 minutes. It’s a solid, welcoming home in a community that feels like it’s only getting better—great schools (including top-rated Mitchell High), friendly neighbors, and a home that’s ready to grow with you. Scheduled to see this gorgeous home today!
| Elementary School | Middle School | High School |
|---|---|---|
| Trinity Oaks Elementary Elementary School | Seven Springs Middle-PO Middle School | J.W. Mitchell High-PO High School |
| Price History | |
|---|---|
| 12/19/2025 | Listed $520,000 |
General Features
| Sewer | Public Sewer |
|---|---|
| Heating | Heat Pump |
| Cooling | Central Air |
| Utilities | Cable Connected,Electricity Connected,Natural Gas Connected |
| Possession | Close Of Escrow |
| Roof | Shingle |
| Appliances | Dishwasher,Disposal,Dryer,Microwave,Range,Refrigerator,Washer |
| Zoning | MPUD |
| HOA Fee | 300 |
| Garage Spaces | 3 |
| Association Fee Includes | Private Road |
| Patio/Porch Features | Front Porch,Screened |
| Pool Features | Child Safety Fence,Gunite,In Ground,Screen Enclosure |
| Security Features | Gated Community |
| Construction Materials | Block |
| Pets Allowed | Yes |
| Year Built | 2004 |
| Levels | One |
| Property Subtype | Single Family Residence |
| Tax Year | 2024 |
| Ownership | Fee Simple |
| Community Features | Deed Restrictions,Gated Community - No Guard,Irrigation-Reclaimed Water,Sidewalks |
| Assoc Fee Paid Per | Semi-Annually |
| County | Pasco |
| New Construction | false |
| Property Type | Residential |
| Association Amenities | Gated,Playground |
| Attached Garage | true |
| Subdivision Name | TRINITY WEST |
| Facing Direction | North |
| Garage Y/N | true |
| Total Rooms | 3 |
| Full Baths | 2 |
| Status | Sold |
| Directions | SR 54 to Mitchell Ranch Rd, Welbilt Blvd, Braydon Dr, Through gate (should be open) left on Brinley, Home is on the Left 2526 |
| High School | J.W. Mitchell High-PO |
| City | TRINITY |
| Association Name | Management & Associates |
| Senior Community Y/N | false |
| MLS Area | 34655 - New Port Richey/Seven Springs/Trinity |
| Lot Size Units | Square Feet |
| Lot Size Square Feet | 9466 |
| Carport Y/N | false |
| Listing Terms | Cash,Conventional,FHA,VA Loan |
| Elementary School | Trinity Oaks Elementary |
| Land Lease Y/N | false |
| Tax Annual Amount | 3044.22 |
| Home Warranty Y/N | false |
| Middle/Junior High School | Seven Springs Middle-PO |
| Additional Parcels Y/N | false |
| Lease Considered Y/N | true |
| Virtual Tour | https://www.propertypanorama.com/instaview/stellar/W7875815 |
| Building Area Units | Square Feet |
| Living Area Units | Square Feet |
| Standard Status | Closed |
| Occupancy Type | Owner |
| Tax Lot | 90 |
| Legal Description | TRINITY WEST PB 45 PG 135 LOT 90 OR 6094 PG 720 |
| Minimum Lease | No Minimum |
| Water Access Y/N | false |
| Monthly HOA Amount | 50 |
| Additional Rooms | Family Room,Formal Dining Room Separate,Formal Living Room Separate |
| Water View Y/N | false |
| Flood Zone Code | X |
| STELLAR_InLawSuiteYN | false |
| Flood Zone Code X | Yes |
Interior Features
| Interior Amenities | Built-in Features,Ceiling Fan(s),Kitchen/Family Room Combo,Living Room/Dining Room Combo,Primary Bedroom Main Floor,Solid Wood Cabinets,Split Bedroom |
|---|---|
| Flooring | Hardwood |
| Furnished Y/N | Negotiable |
| Total Stories | 1 |
| Air Conditioning Y/N | true |
| Heating Y/N | true |
| Fireplace Y/N | false |
| Laundry Features | Inside,Laundry Room |
| Total Bedrooms | 4 |
| LivingAreaSource | Public Records |
| Total Baths | 2 |
Exterior Features
| Exterior Amenities | Sidewalk,Sliding Doors |
|---|---|
| Lot Features | Sidewalk |
| Water Source | None |
| Lot Size Area | 9466 |
| Foundation Details | Slab |
| Spa | false |
| Building Area Total | 3092 |
| Lot Size Acres | 0.22 |
| Road Surface Type | Paved |
| Private Pool | true |
| Waterfront Y/N | false |
| Covered Spaces | 3 |
| Road Frontage Type | Street Paved |
| Road Responsibility | Private Maintained Road |
Amenities
- Foreclosure
- Views
- Short Sale
- New Construction
- Adult 55+
- Lease To Own
- No HOA Fees
- Furnished
- Primary On Main
- Air Conditioning
- Seller Finance
- Green
- Fixer Upper
- Horse
- Golf
- Fireplace
- Deck
- Garage
- Basement
- Pool
Property vs Single Family Average in 34655
Price
Taxes
Year Built
 Copyright © MFRMLS.com All information deemed reliable but not guaranteed. All properties are subject to prior sale, change or withdrawal. Neither listing broker(s) or information provider(s) shall be responsible for any typographical errors, misinformation, misprints and shall be held totally harmless. Listing(s) information is provided for consumers personal, non-commercial use and may not be used for any purpose other than to identify prospective properties consumers may be interested in purchasing. Information on this site was last updated Last updated on September 12, 2026 6:11 AM UTC The listing information on this page last changed on Last updated on September 12, 2026 6:11 AM UTCd. The data relating to real estate for sale on this website comes in part from the Internet Data Exchange program of MFR MLS.
All information deemed reliable but not guaranteed. All properties are subject to prior sale, change or withdrawal. Neither listing broker(s) or information provider(s) shall be responsible for any typographical errors, misinformation, misprints and shall be held totally harmless. Listing(s) information is provided for consumers personal, non-commercial use and may not be used for any purpose other than to identify prospective properties consumers may be interested in purchasing.
Updated on September 12, 2026 6:11 AM UTC
Copyright © MFRMLS.com All information deemed reliable but not guaranteed. All properties are subject to prior sale, change or withdrawal. Neither listing broker(s) or information provider(s) shall be responsible for any typographical errors, misinformation, misprints and shall be held totally harmless. Listing(s) information is provided for consumers personal, non-commercial use and may not be used for any purpose other than to identify prospective properties consumers may be interested in purchasing. Information on this site was last updated Last updated on September 12, 2026 6:11 AM UTC The listing information on this page last changed on Last updated on September 12, 2026 6:11 AM UTCd. The data relating to real estate for sale on this website comes in part from the Internet Data Exchange program of MFR MLS.
All information deemed reliable but not guaranteed. All properties are subject to prior sale, change or withdrawal. Neither listing broker(s) or information provider(s) shall be responsible for any typographical errors, misinformation, misprints and shall be held totally harmless. Listing(s) information is provided for consumers personal, non-commercial use and may not be used for any purpose other than to identify prospective properties consumers may be interested in purchasing.
Updated on September 12, 2026 6:11 AM UTC
 he information contained herein has been provided by REALTORS® Association of Citrus County, Inc. This information is from sources deemed reliable but not guaranteed by REALTORS® Association of Citrus County, Inc. The information is for consumers' personal, non-commerical use and may not be used for any purpose other than identifying properties which consumers may be interested in purchasing. The information contained in this web site is believed to be reliable but is not guaranteed.
 All information deemed reliable but not guaranteed. All properties are subject to prior sale, change or withdrawal. Neither listing broker(s) or information provider(s) shall be responsible for any typographical errors, misinformation, misprints and shall be held totally harmless. Listing(s) information is provided for consumer's personal, non-commercial use and may not be used for any purpose other than to identify prospective properties consumers may be interested in purchasing. The data relating
