
Address
4324 Southpark Drive, TAMPA, FL
Price
$ 725,000
Property Attributes
- MLS#TB8544109
- TypeSingle Family
- Listing Status Pending
- CountyHillsborough
- CityTAMPA
- AreaTampa / Northdale
- NeighborhoodCARROLLWOOD VILLAGE PH TWO
- Zip33624
- StyleSingle Family Residence
- Year Built1980
- Taxes$ 4890
- Price$ 725,000
- Bedrooms4
- Full Bathrooms2
- Half Bathrooms1
- Sqr Footage2815
- Lot Size0.42 Acres
Data Source:
Stellar MLS
Property Description
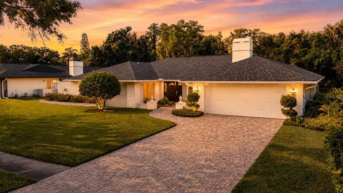
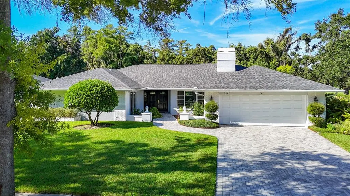
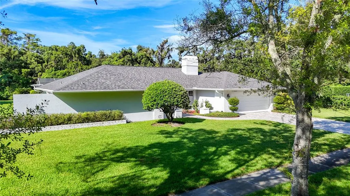
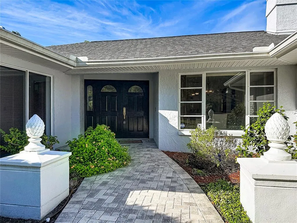
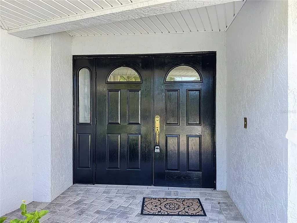
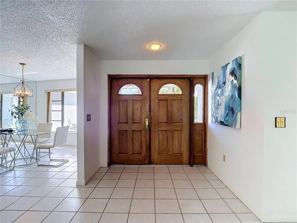
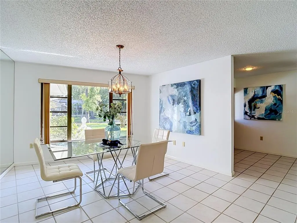
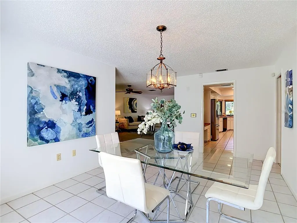
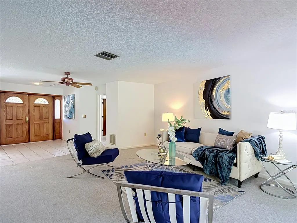
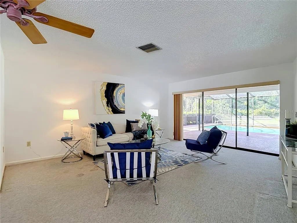
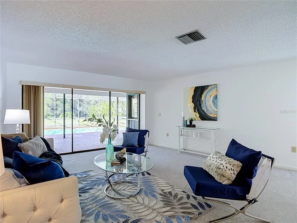
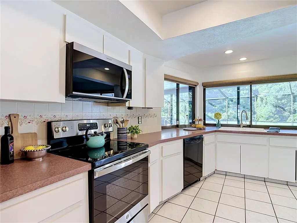
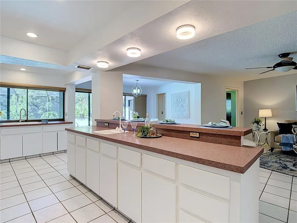
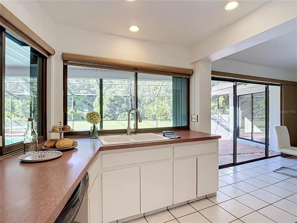
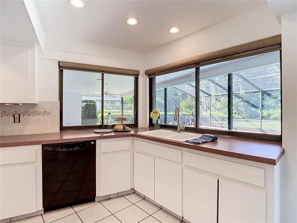
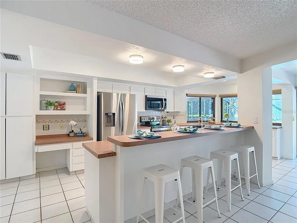
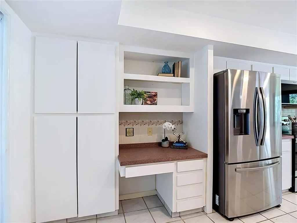
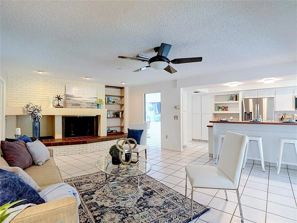
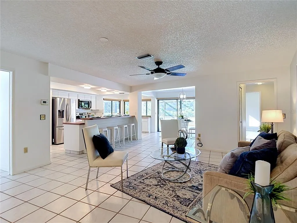
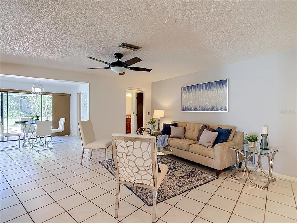
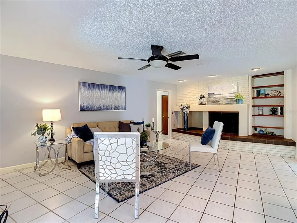
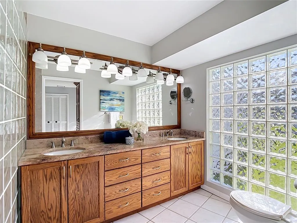
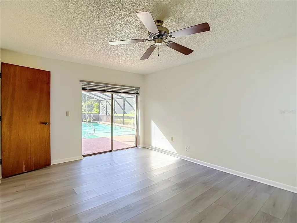
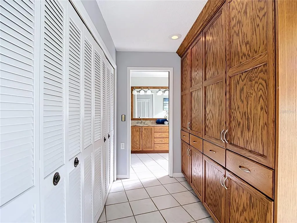
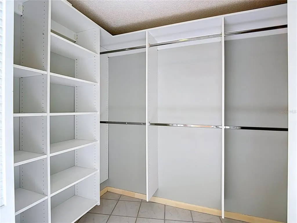
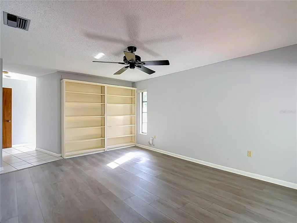
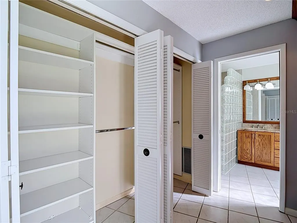
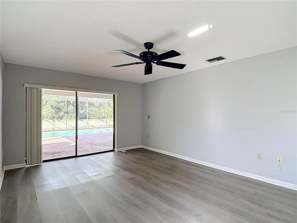
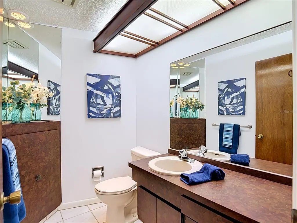
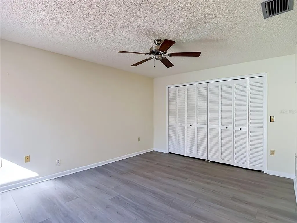
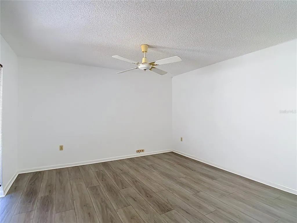
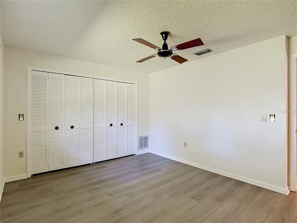
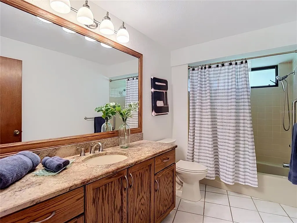
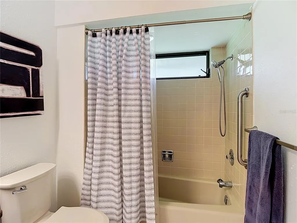
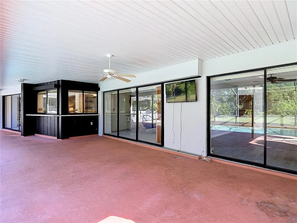
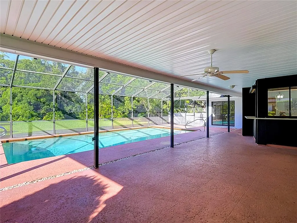
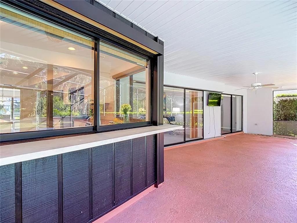
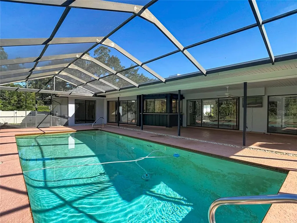
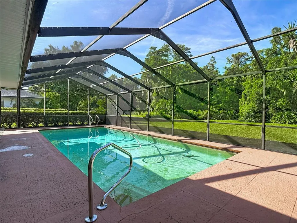
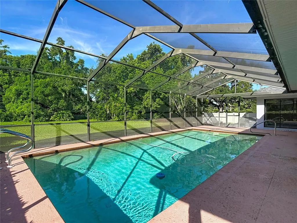
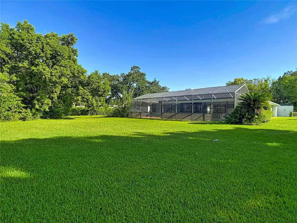
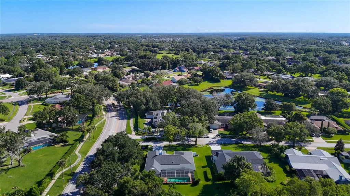
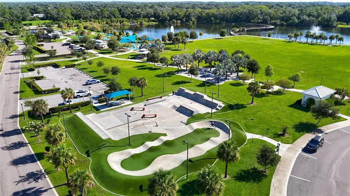
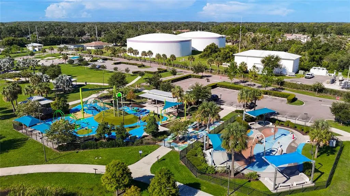
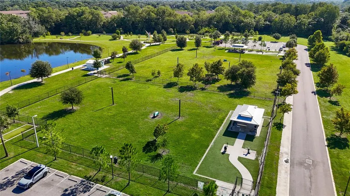
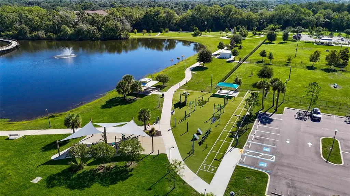
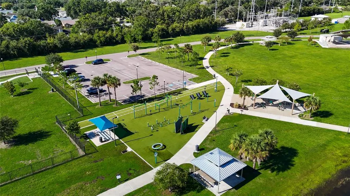
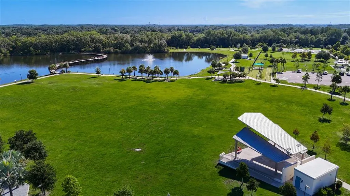
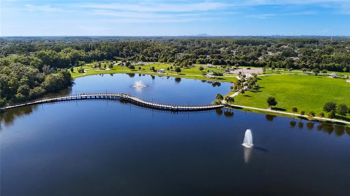
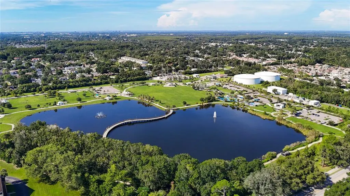
Under contract-accepting backup offers. Set on a desirable corner lot in sought-after Carrollwood Village, this spacious 4-bedroom, 2.5-bath pool home features a flexible layout designed for comfortable everyday living and Florida’s indoor-outdoor lifestyle. The kitchen provides generous cabinetry and counter space, with large windows overlooking the screened pool and outdoor living area. An adjacent dining area features sliding glass doors that open directly to the pool, creating an easy transition from indoor dining to outdoor entertaining. The inviting family room is centered around a fireplace with built-in shelving and flows naturally into the kitchen and breakfast bar. A separate living area adds even more room to relax or entertain, with expansive sliding doors that bring in natural light and connect to the pool area. The primary bedroom features direct sliding-door access to the screened pool and lanai, creating a private retreat with easy access to the outdoors. Recent improvements include a new pool system in 2024, new roof in 2025, new pavers and exterior paint in 2025, new refrigerator in 2025, and new microwave in 2026. Outside, the screened pool and surrounding patio create a welcoming setting for entertaining, relaxing, or enjoying Tampa’s year-round outdoor lifestyle. Carrollwood Village is known for its established community atmosphere, parks, walking and recreational areas, green spaces, shopping, dining, coffee shops, and convenient access throughout Tampa. Carrollwood Day School and other educational options are also nearby. With 4 bedrooms, 2.5 baths, a screened pool, multiple living areas, fireplace, direct pool access from the primary bedroom, a corner lot, and valuable recent upgrades, this home presents an exciting opportunity in one of Carrollwood’s most recognized communities. Schedule your private showing and experience the space, updates, poolside lifestyle, and convenience of Carrollwood Village! *** Age of roof - 2025, Age of AC - 3yrs, Age of Water Heater - 5 yrs
| Elementary School | Middle School | High School |
|---|---|---|
| Carrollwood K-8 School Elementary School | Adams-HB Middle School | Chamberlain-HB High School |
| Price History | |
|---|---|
| 9/2/2026 | Listed $725,000 |
General Features
| Sewer | Public Sewer |
|---|---|
| Heating | Electric |
| Cooling | Central Air |
| Utilities | Public |
| Roof | Shingle |
| Appliances | Dishwasher,Microwave,Range,Refrigerator |
| Zoning | PD |
| HOA Fee | 1090.27 |
| Garage Spaces | 2 |
| Patio/Porch Features | Porch |
| Pool Features | In Ground,Screen Enclosure |
| Construction Materials | Stucco |
| Pets Allowed | Cats OK,Dogs OK |
| Year Built | 1980 |
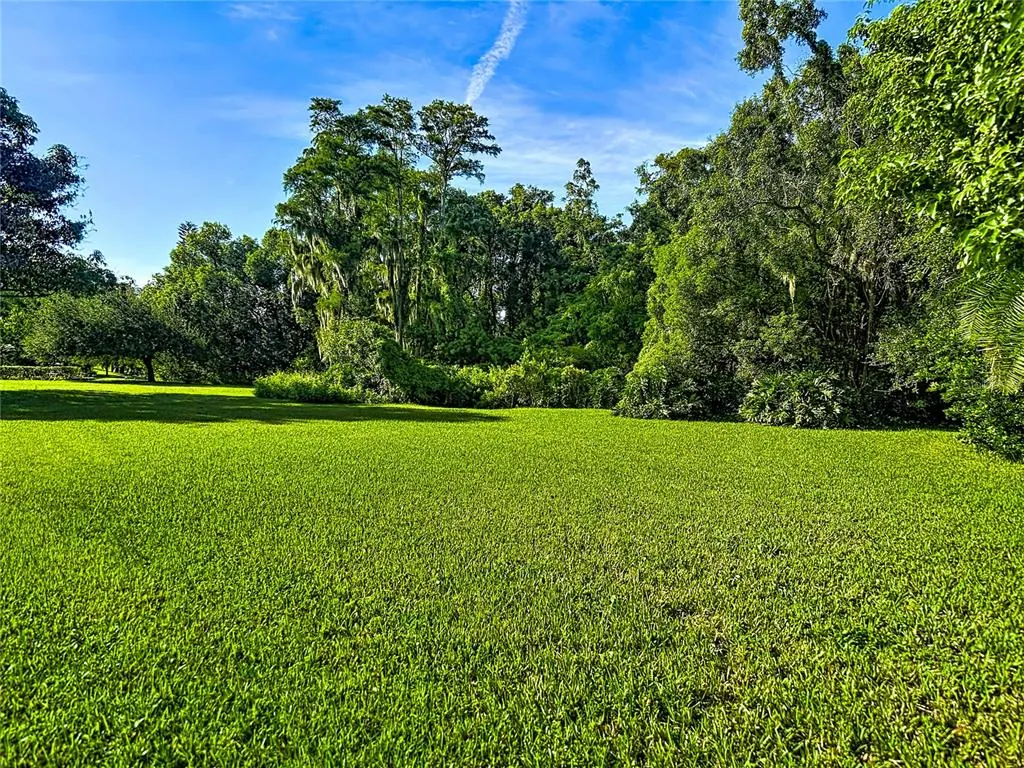
| View | Trees/Woods |
| Levels | One |
| Property Subtype | Single Family Residence |
| Tax Year | 2025 |
| Ownership | Fee Simple |
| Assoc Fee Paid Per | Annually |
| County | Hillsborough |
| New Construction | false |
| Property Type | Residential |
| Attached Garage | true |
| Subdivision Name | CARROLLWOOD VILLAGE PH TWO |
| Facing Direction | Southwest |
| Garage Y/N | true |
| Total Rooms | 7 |
| Full Baths | 2 |
| Status | Pending |
| Directions | Take North Dale Mabry Hwy. Head toward Colby Rd. (L) onto S Village Drive. (R) onto Southpark Drive. 4324 Southpark Dr will be on the right. |
| High School | Chamberlain-HB |
| City | TAMPA |
| Association Name | Greenacre Properties Inc. |
| Senior Community Y/N | false |
| MLS Area | 33624 - Tampa / Northdale |
| Lot Size Units | Square Feet |
| Lot Size Square Feet | 18450 |
| Carport Y/N | false |
| Listing Terms | Cash,Conventional,FHA,VA Loan |
| Elementary School | Carrollwood K-8 School |
| Land Lease Y/N | false |
| Tax Annual Amount | 4890.02 |
| Middle/Junior High School | Adams-HB |
| Additional Parcels Y/N | false |
| Lease Considered Y/N | true |
| Virtual Tour | https://nodalview.com/s/056faopOf4A8mQc_BBMK0u |
| Building Area Units | Square Feet |
| Living Area Units | Square Feet |
| Standard Status | Active Under Contract |
| Occupancy Type | Vacant |
| Tax Lot | 1 |
| Legal Description | CARROLLWOOD VILLAGE PHASE TWO VILLAGE ONE LOT 1 BLOCK 1 |
| Minimum Lease | No Minimum |
| Water Access Y/N | false |
| Monthly HOA Amount | 90.86 |
| Water View Y/N | false |
| Flood Zone Code | X |
| In Law Suite YN | false |
| Flood Zone Code X | Yes |
Interior Features
| Interior Amenities | Ceiling Fan(s),Eating Space In Kitchen,Kitchen/Family Room Combo,Walk-In Closet(s) |
|---|---|
| Flooring | Carpet,Tile,Vinyl |
| Furnished Y/N | Negotiable |
| Fireplace Features | Family Room |
| Total Stories | 1 |
| Common Walls | Corner Unit |
| Air Conditioning Y/N | true |
| Heating Y/N | true |
| Fireplace Y/N | true |
| Half Baths | 1 |
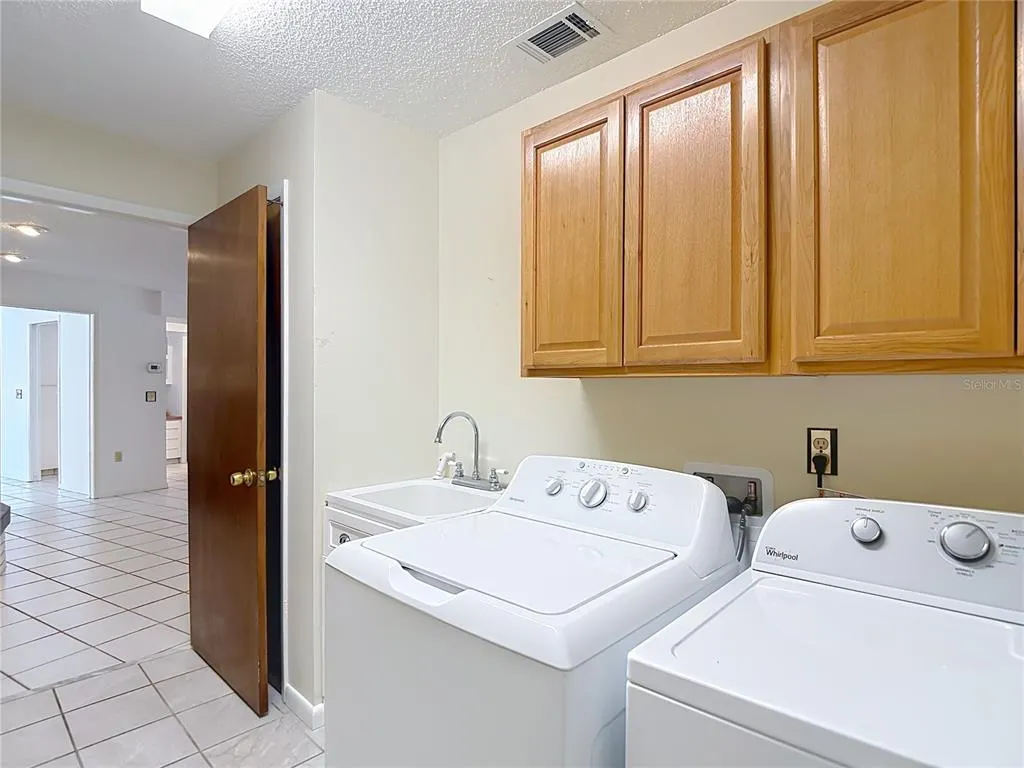
| Laundry Features | Inside |
| Total Bedrooms | 4 |
| LivingAreaSource | Public Records |
| Total Baths | 3 |
Exterior Features
| Exterior Amenities | Private Mailbox,Private Yard,Sidewalk |
|---|---|
| Vegetation | Mature Landscaping,Trees/Landscaped |
| Lot Features | Corner Lot,In County,Landscaped,Sidewalk |
| Water Source | Public |
| Lot Size Area | 18450 |
| Foundation Details | Slab |
| Building Area Total | 3863 |
| Lot Dimensions | 150 x 123 |
| Lot Size Acres | 0.42 |
| Road Surface Type | Asphalt |
| Private Pool | true |
| Waterfront Y/N | false |
| Covered Spaces | 2 |
Amenities
- Foreclosure
- Views
- Short Sale
- New Construction
- Adult 55+
- Lease To Own
- No HOA Fees
- Furnished
- Primary On Main
- Air Conditioning
- Seller Finance
- Green
- Fixer Upper
- Horse
- Golf
- Fireplace
- Deck
- Garage
- Basement
- Pool
Property vs Single Family Average in 33624
Price
Taxes
Year Built
 Copyright © MFRMLS.com All information deemed reliable but not guaranteed. All properties are subject to prior sale, change or withdrawal. Neither listing broker(s) or information provider(s) shall be responsible for any typographical errors, misinformation, misprints and shall be held totally harmless. Listing(s) information is provided for consumers personal, non-commercial use and may not be used for any purpose other than to identify prospective properties consumers may be interested in purchasing. Information on this site was last updated Last updated on September 19, 2026 7:51 AM UTC The listing information on this page last changed on Last updated on September 19, 2026 7:51 AM UTCd. The data relating to real estate for sale on this website comes in part from the Internet Data Exchange program of MFR MLS.
All information deemed reliable but not guaranteed. All properties are subject to prior sale, change or withdrawal. Neither listing broker(s) or information provider(s) shall be responsible for any typographical errors, misinformation, misprints and shall be held totally harmless. Listing(s) information is provided for consumers personal, non-commercial use and may not be used for any purpose other than to identify prospective properties consumers may be interested in purchasing.
Updated on September 19, 2026 7:51 AM UTC
Copyright © MFRMLS.com All information deemed reliable but not guaranteed. All properties are subject to prior sale, change or withdrawal. Neither listing broker(s) or information provider(s) shall be responsible for any typographical errors, misinformation, misprints and shall be held totally harmless. Listing(s) information is provided for consumers personal, non-commercial use and may not be used for any purpose other than to identify prospective properties consumers may be interested in purchasing. Information on this site was last updated Last updated on September 19, 2026 7:51 AM UTC The listing information on this page last changed on Last updated on September 19, 2026 7:51 AM UTCd. The data relating to real estate for sale on this website comes in part from the Internet Data Exchange program of MFR MLS.
All information deemed reliable but not guaranteed. All properties are subject to prior sale, change or withdrawal. Neither listing broker(s) or information provider(s) shall be responsible for any typographical errors, misinformation, misprints and shall be held totally harmless. Listing(s) information is provided for consumers personal, non-commercial use and may not be used for any purpose other than to identify prospective properties consumers may be interested in purchasing.
Updated on September 19, 2026 7:51 AM UTC
 he information contained herein has been provided by REALTORS® Association of Citrus County, Inc. This information is from sources deemed reliable but not guaranteed by REALTORS® Association of Citrus County, Inc. The information is for consumers' personal, non-commerical use and may not be used for any purpose other than identifying properties which consumers may be interested in purchasing. The information contained in this web site is believed to be reliable but is not guaranteed.
 All information deemed reliable but not guaranteed. All properties are subject to prior sale, change or withdrawal. Neither listing broker(s) or information provider(s) shall be responsible for any typographical errors, misinformation, misprints and shall be held totally harmless. Listing(s) information is provided for consumer's personal, non-commercial use and may not be used for any purpose other than to identify prospective properties consumers may be interested in purchasing. The data relating
