

Address
3213 W Abdella Street, TAMPA, FL
Price
$ 925,000
Property Attributes
- MLS#TB8540752
- TypeSingle Family
- Listing Status Active
- CountyHillsborough
- CityTAMPA
- AreaTampa
- Neighborhood4OS | DREW'S JOHN H 1ST EXTENSION
- Zip33607
- StyleSingle Family Residence
- Year Built2023
- Taxes$ 12044
- Price$ 925,000
- Bedrooms4
- Full Bathrooms3
- Half Bathrooms0
- Sqr Footage2531
- Lot Size0.12 Acres
Data Source:
Stellar MLS
Property Description
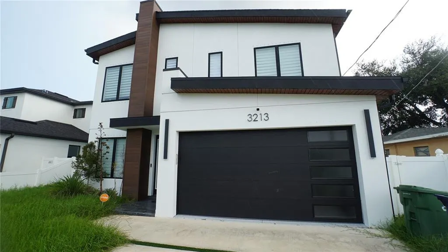
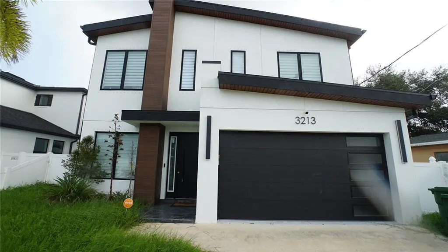
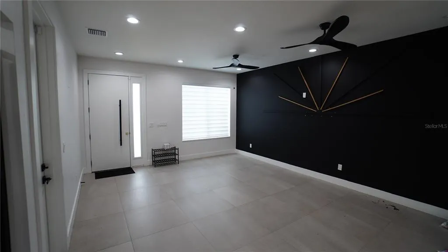
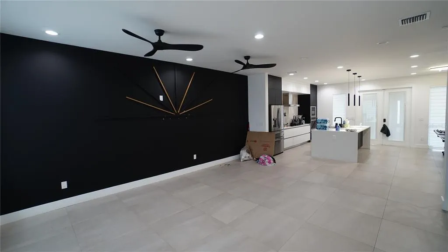
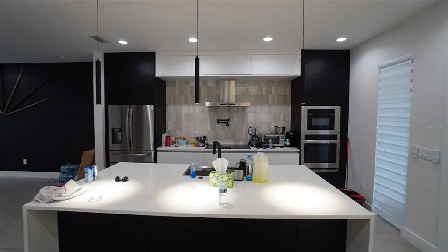
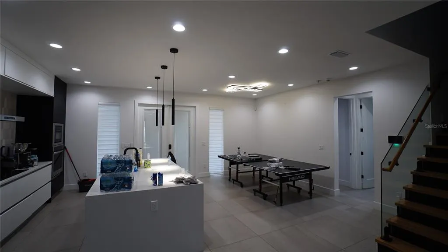
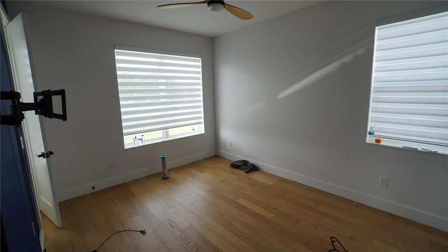
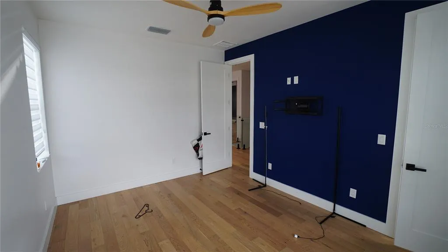
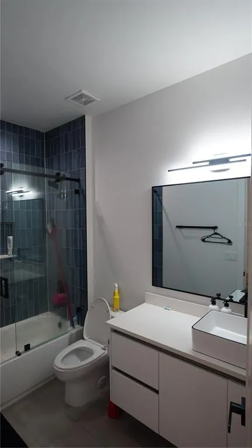
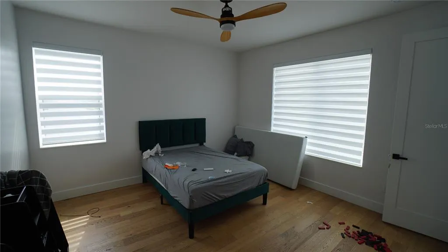
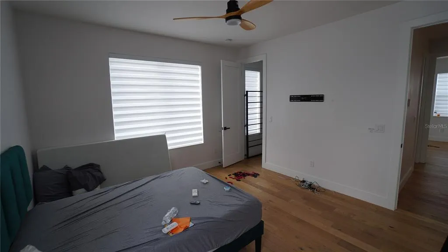
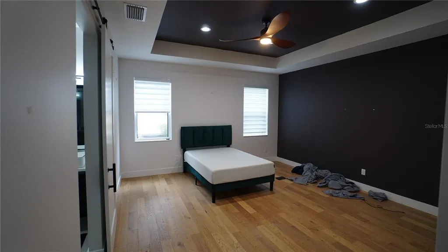
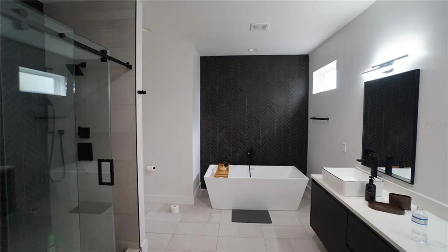
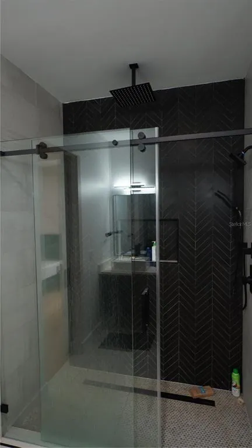
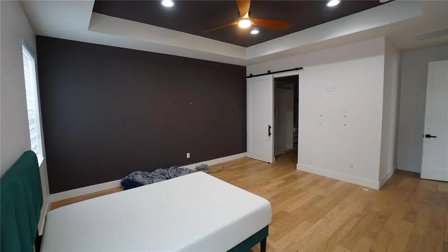
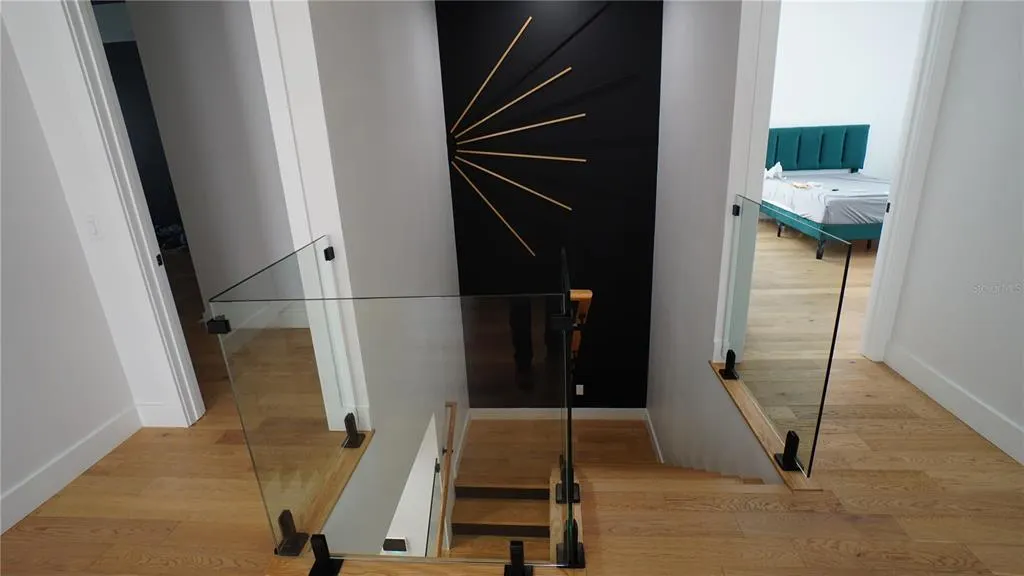
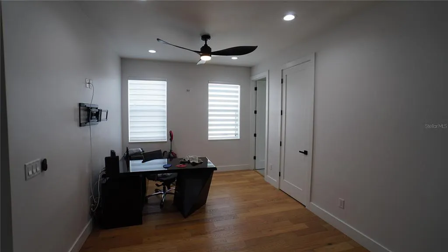
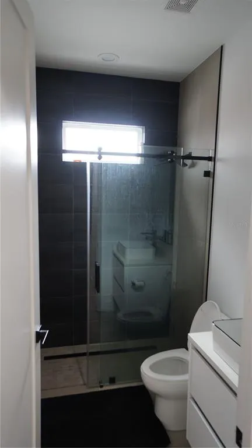
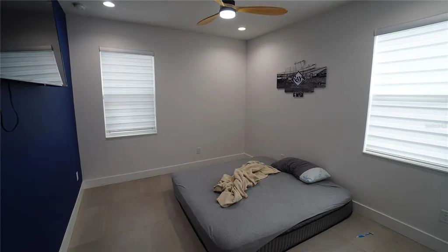
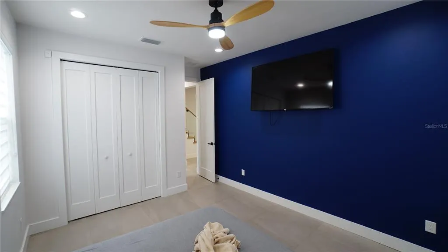
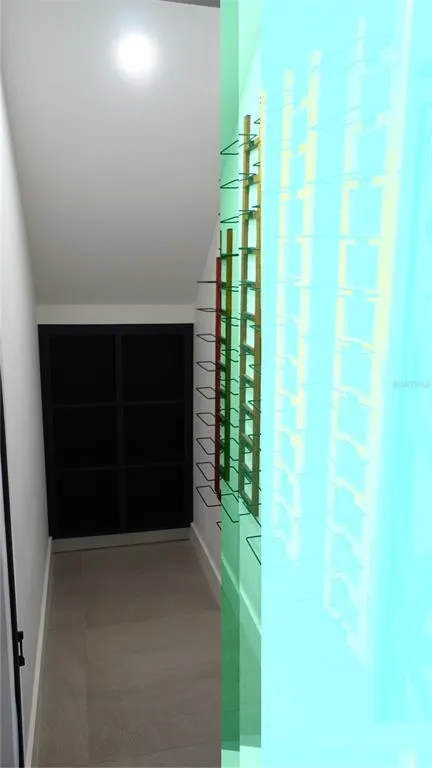
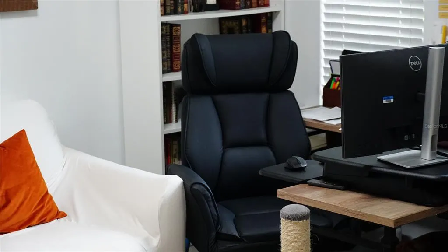
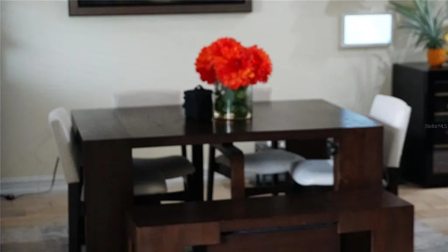
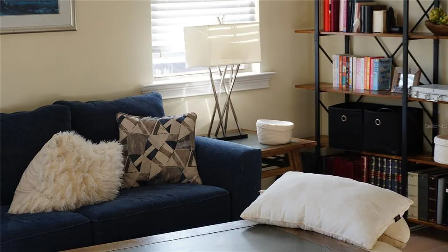
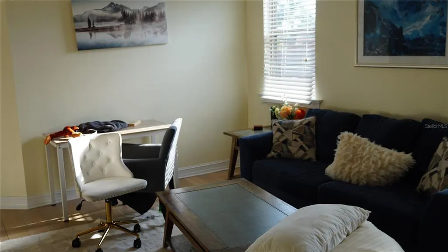
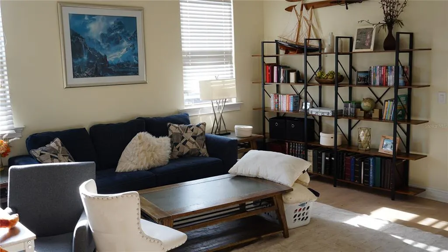
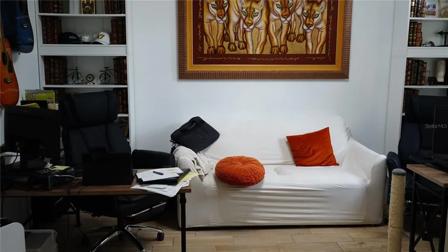
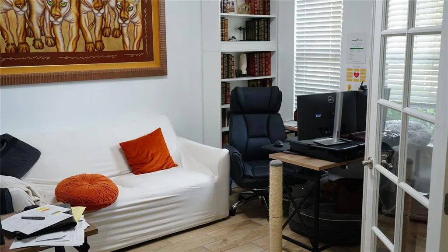
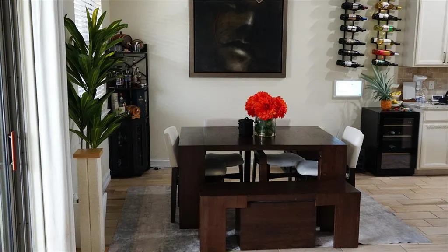
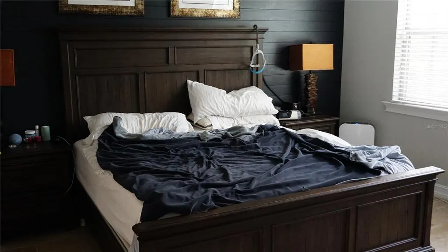
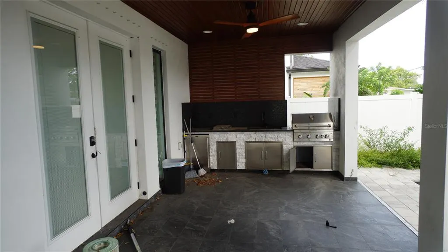
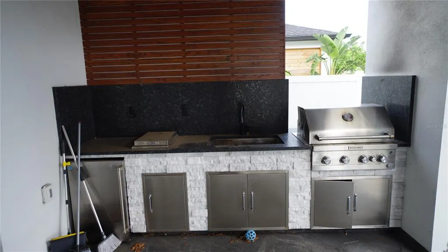
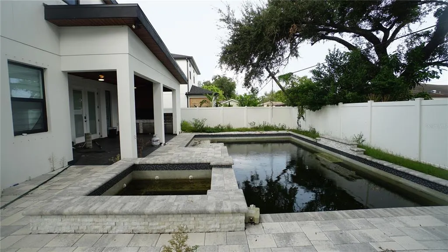
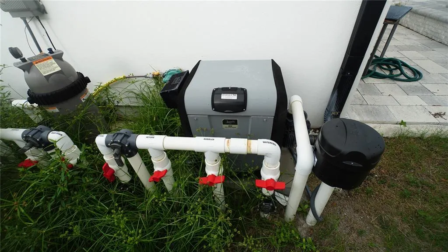
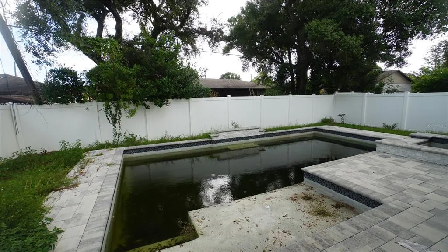
Short Sale. Contemporary design, exceptional outdoor living, and a central Tampa location come together in this spacious 4-bedroom, 3-bath home offering approximately 2,531 square feet of living space with a two-car garage. The home's open floor plan creates an inviting environment for everyday living and entertaining, with high ceilings and modern finishes contributing to a bright, contemporary feel. Four bedrooms and three full baths provide flexibility for family, guests, a home office, or a variety of living arrangements. Outside is where this home really embraces the Florida lifestyle. A private pool and spa anchor the backyard, while the outdoor kitchen creates a natural gathering place for weekends by the pool, casual dinners, and entertaining friends and family. The combination of indoor and outdoor spaces allows the home to live comfortably well beyond its interior square footage. Following a period of vacancy, the property would benefit from routine cleaning and renewed attention to the pool, landscaping, and outdoor areas to return them to their best presentation. Based on available information, the home otherwise appears to offer a strong foundation with primarily refreshing and deferred upkeep to address. Buyers are encouraged to conduct thorough inspections and independently verify the condition and functionality of all systems, components, and improvements. The central Tampa location is another standout. Raymond James Stadium is nearby, along with convenient access to Midtown Tampa, International Plaza, Tampa International Airport, downtown Tampa, dining, shopping, entertainment, and major transportation routes. Whether heading out for a game, dinner, a flight, or a night downtown, much of Tampa is within easy reach. With newer construction, contemporary design, a private pool and spa, outdoor kitchen, flexible four-bedroom layout, and a location convenient to many of Tampa's major destinations, this home offers an appealing combination of lifestyle, space, and potential. Buyers should verify all information. Agents: Please review all private remarks and MLS supplements prior to scheduling a showing or submitting an offer.
| Price History | |
|---|---|
| 9/3/2026 | Listed $999,000 |
| 9/17/2026 | 7$925,000 |
General Features
| Sewer | Public Sewer |
|---|---|
| Heating | Central |
| Cooling | Central Air |
| Utilities | Cable Connected |
| Possession | Close Of Escrow |
| Roof | Shingle |
| Appliances | Dishwasher,Microwave,Range,Refrigerator |
| Zoning | RS-50 |
| Garage Spaces | 2 |
| Patio/Porch Features | Covered,Porch |
| Pool Features | In Ground |
| Construction Materials | Concrete,Stucco,Wood Frame |
| Year Built | 2023 |
| Levels | Two |
| Property Subtype | Single Family Residence |
| Tax Year | 2025 |
| Ownership | Fee Simple |
| County | Hillsborough |
| New Construction | false |
| Property Type | Residential |
| Attached Garage | true |
| Subdivision Name | 4OS | DREW'S JOHN H 1ST EXTENSION |
| Facing Direction | South |
| Garage Y/N | true |
| Total Rooms | 9 |
| Full Baths | 3 |
| Status | Active |
| Directions | I-275 S to EXIT 42 toward Armenia Ave/Howard Ave. Merge onto W Green St. Take 1st right onto N Howard Ave, Turn left onto W Abdella St. |
| City | TAMPA |
| Senior Community Y/N | false |
| MLS Area | 33607 - Tampa |
| Lot Size Units | Square Feet |
| Lot Size Square Feet | 5150 |
| Carport Y/N | false |
| Listing Terms | Cash,Conventional,VA Loan |
| Spa Features | In Ground |
| Land Lease Y/N | false |
| Tax Annual Amount | 12044 |
| Additional Parcels Y/N | false |
| Lease Considered Y/N | true |
| Building Area Units | Square Feet |
| Living Area Units | Square Feet |
| Standard Status | Active |
| Occupancy Type | Vacant |
| Tax Lot | 17 |
| Legal Description | DREW'S JOHN H 1ST EXTENSION LOT 18 AND S 1/2 OF CLOSED ALLEY ABUTTING ON N BLOCK 46 |
| Minimum Lease | No Minimum |
| Water Access Y/N | false |
| Water View Y/N | false |
| Flood Zone Code | x |
| In Law Suite YN | false |
| Flood Zone Code X | Yes |
| DockY/N | false |
Interior Features
| Interior Amenities | High Ceilings,Open Floorplan,PrimaryBedroom Upstairs |
|---|---|
| Flooring | Tile,Hardwood |
| Furnished Y/N | Unfurnished |
| Air Conditioning Y/N | true |
| Heating Y/N | true |
| Fireplace Y/N | false |
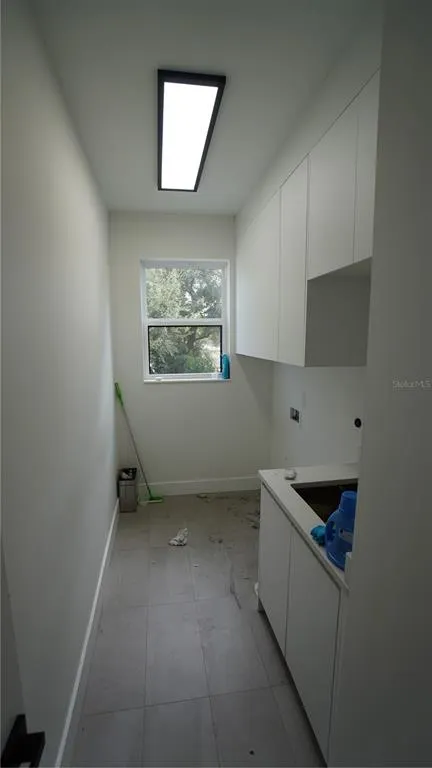
| Laundry Features | Laundry Room |
| Total Bedrooms | 4 |
| LivingAreaSource | Public Records |
| Total Baths | 3 |
Exterior Features
| Exterior Amenities | French Doors,Hurricane Shutters,Lighting,Outdoor Grill,Outdoor Kitchen,Sidewalk |
|---|---|
| Parking Features | Driveway,Garage Door Opener |
| Water Source | Public |
| Lot Size Area | 5150 |
| Foundation Details | Block |
| Spa | true |
| Building Area Total | 3272 |
| Lot Size Acres | 0.12 |
| Road Surface Type | Asphalt |
| Private Pool | true |
| Waterfront Y/N | false |
| Covered Spaces | 2 |
| Road Responsibility | Public Maintained Road |
Amenities
- Foreclosure
- Views
- Short Sale
- New Construction
- Adult 55+
- Lease To Own
- No HOA Fees
- Furnished
- Primary On Main
- Air Conditioning
- Seller Finance
- Green
- Fixer Upper
- Horse
- Golf
- Fireplace
- Deck
- Garage
- Basement
- Pool
Property vs Single Family Average in 33607
Price
Taxes
Year Built
 Copyright © MFRMLS.com All information deemed reliable but not guaranteed. All properties are subject to prior sale, change or withdrawal. Neither listing broker(s) or information provider(s) shall be responsible for any typographical errors, misinformation, misprints and shall be held totally harmless. Listing(s) information is provided for consumers personal, non-commercial use and may not be used for any purpose other than to identify prospective properties consumers may be interested in purchasing. Information on this site was last updated Last updated on September 20, 2026 8:32 AM UTC The listing information on this page last changed on Last updated on September 20, 2026 8:32 AM UTCd. The data relating to real estate for sale on this website comes in part from the Internet Data Exchange program of MFR MLS.
All information deemed reliable but not guaranteed. All properties are subject to prior sale, change or withdrawal. Neither listing broker(s) or information provider(s) shall be responsible for any typographical errors, misinformation, misprints and shall be held totally harmless. Listing(s) information is provided for consumers personal, non-commercial use and may not be used for any purpose other than to identify prospective properties consumers may be interested in purchasing.
Updated on September 20, 2026 8:32 AM UTC
Copyright © MFRMLS.com All information deemed reliable but not guaranteed. All properties are subject to prior sale, change or withdrawal. Neither listing broker(s) or information provider(s) shall be responsible for any typographical errors, misinformation, misprints and shall be held totally harmless. Listing(s) information is provided for consumers personal, non-commercial use and may not be used for any purpose other than to identify prospective properties consumers may be interested in purchasing. Information on this site was last updated Last updated on September 20, 2026 8:32 AM UTC The listing information on this page last changed on Last updated on September 20, 2026 8:32 AM UTCd. The data relating to real estate for sale on this website comes in part from the Internet Data Exchange program of MFR MLS.
All information deemed reliable but not guaranteed. All properties are subject to prior sale, change or withdrawal. Neither listing broker(s) or information provider(s) shall be responsible for any typographical errors, misinformation, misprints and shall be held totally harmless. Listing(s) information is provided for consumers personal, non-commercial use and may not be used for any purpose other than to identify prospective properties consumers may be interested in purchasing.
Updated on September 20, 2026 8:32 AM UTC
 he information contained herein has been provided by REALTORS® Association of Citrus County, Inc. This information is from sources deemed reliable but not guaranteed by REALTORS® Association of Citrus County, Inc. The information is for consumers' personal, non-commerical use and may not be used for any purpose other than identifying properties which consumers may be interested in purchasing. The information contained in this web site is believed to be reliable but is not guaranteed.
 All information deemed reliable but not guaranteed. All properties are subject to prior sale, change or withdrawal. Neither listing broker(s) or information provider(s) shall be responsible for any typographical errors, misinformation, misprints and shall be held totally harmless. Listing(s) information is provided for consumer's personal, non-commercial use and may not be used for any purpose other than to identify prospective properties consumers may be interested in purchasing. The data relating
