
Address
5916 S 6th Street, TAMPA, FL
Price
$ 1,195,000
Property Attributes
- MLS#TB8539095
- TypeSingle Family
- Listing Status Active
- CountyHillsborough
- CityTAMPA
- AreaTampa
- NeighborhoodDANIELS A D RESUB OF LT 16 BL
- Zip33611
- StyleSingle Family Residence
- Year Built2006
- Taxes$ 8389
- Price$ 1,195,000
- Bedrooms4
- Full Bathrooms3
- Half Bathrooms1
- Sqr Footage3165
- Lot Size0.2 Acres
Data Source:
Stellar MLS
Property Description
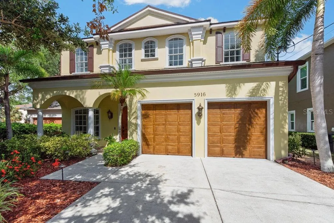
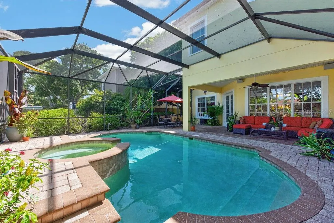
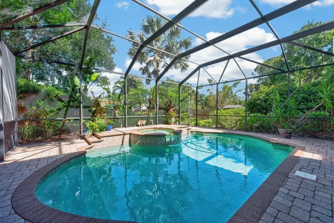
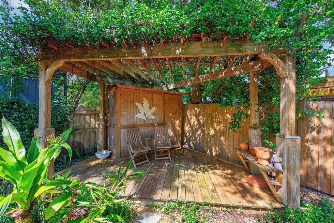
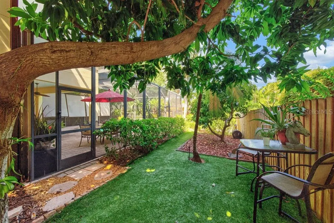
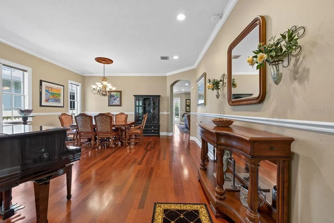
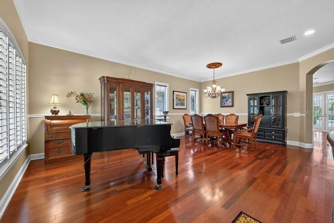
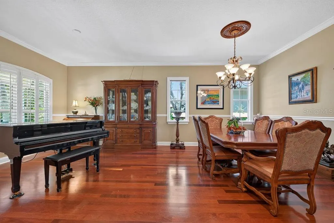
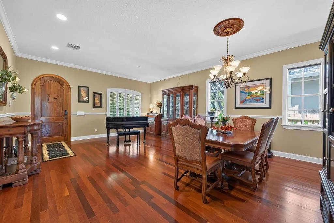
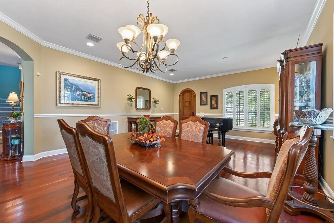
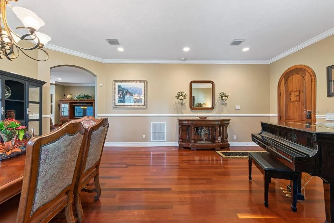
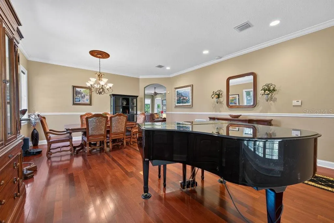
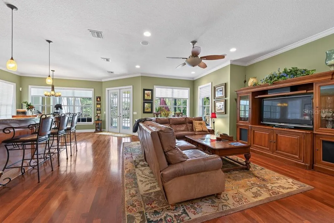
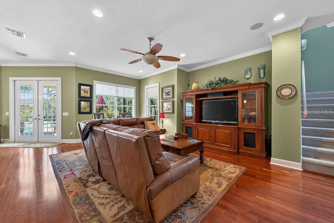
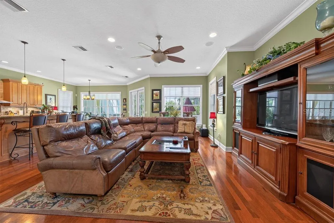
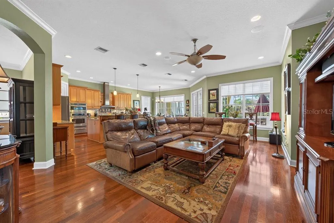
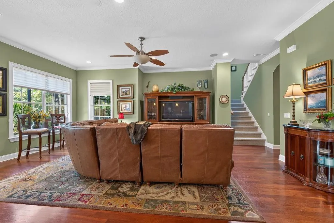
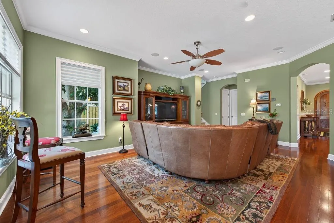
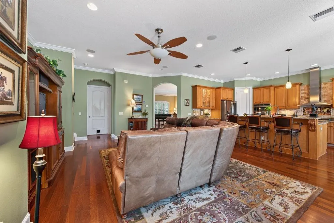
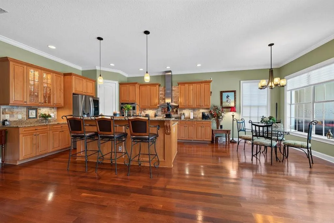
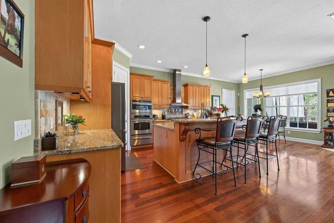
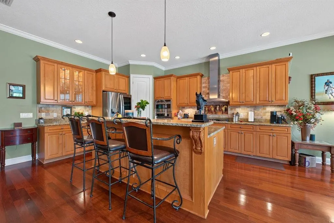
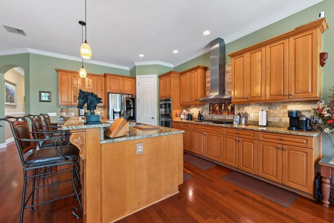
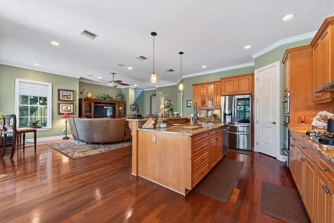
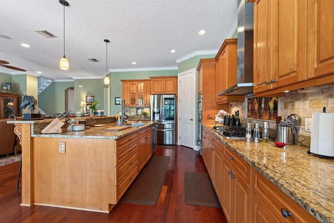
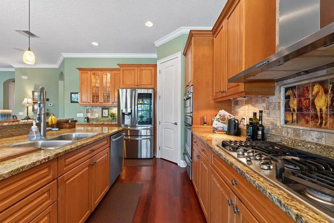
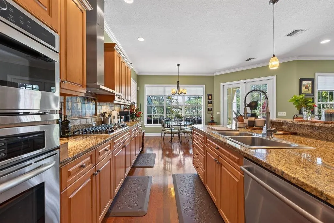
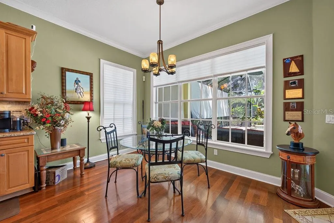
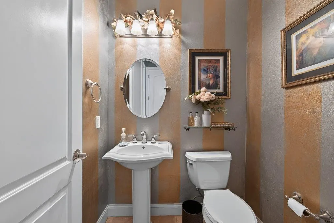
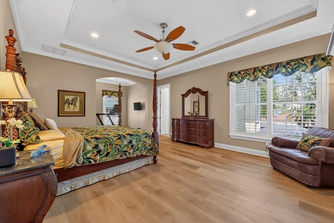
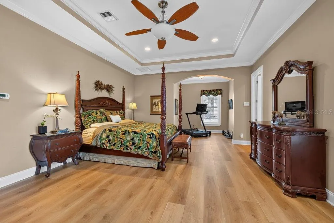
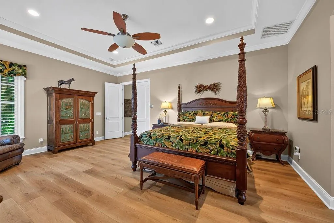
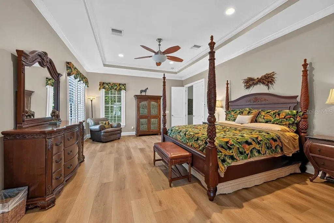
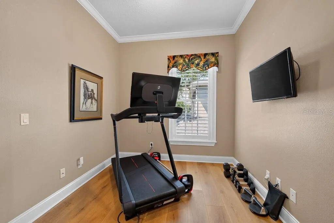
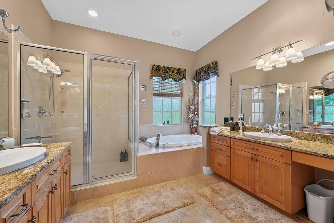
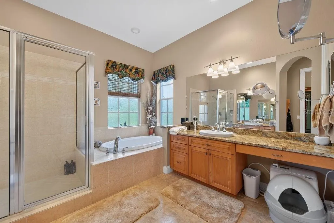
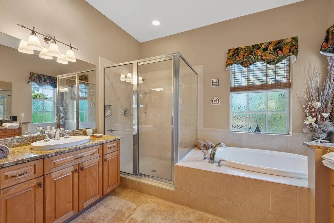
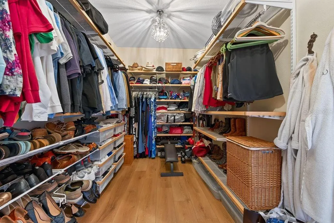
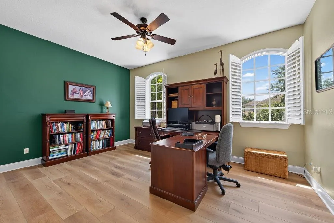
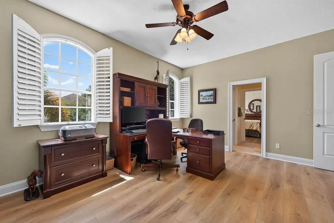
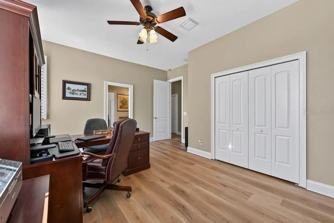
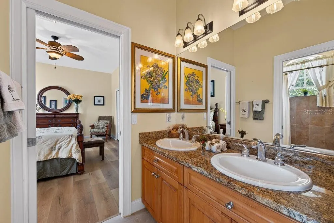
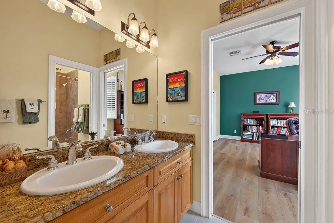
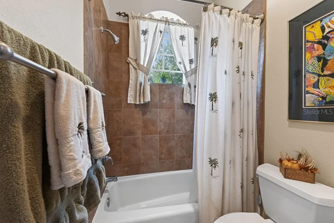
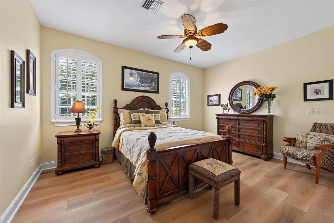
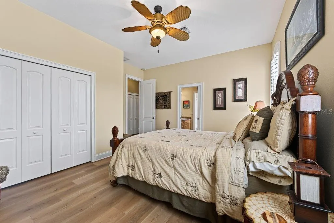
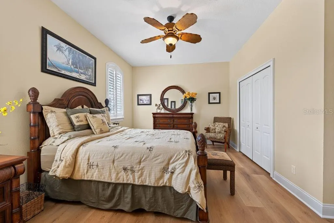
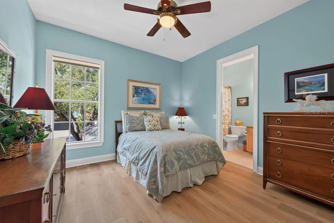
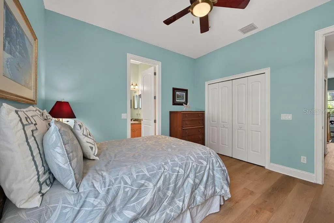
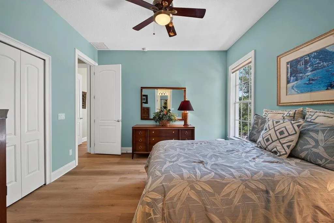
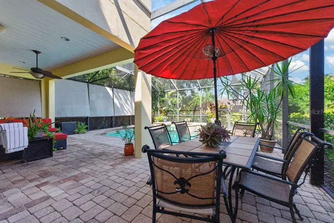
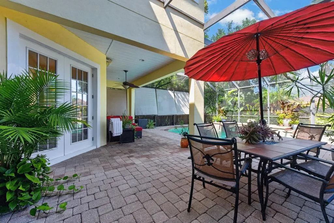
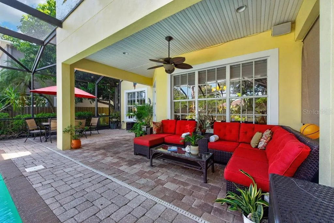
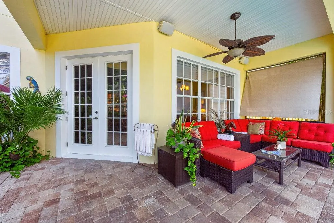
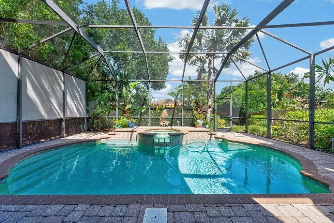
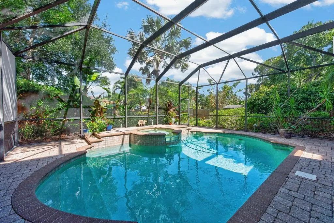
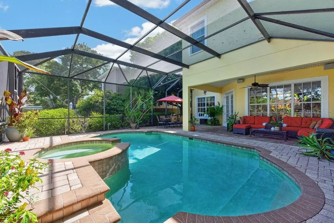
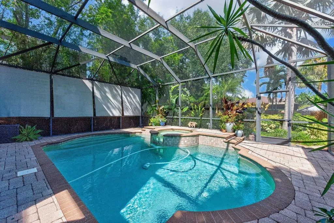
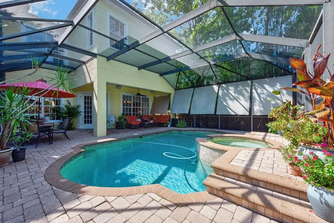
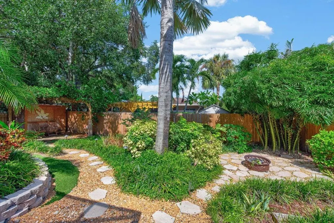
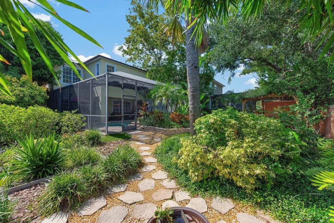
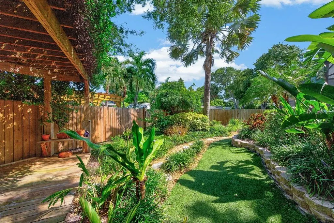
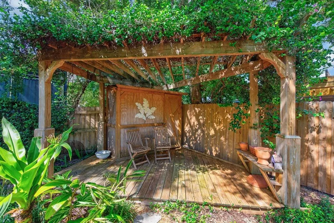
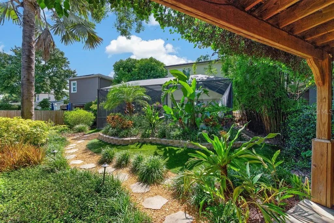
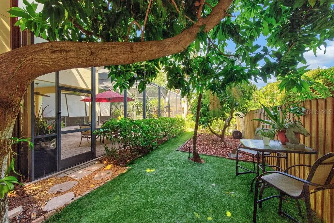
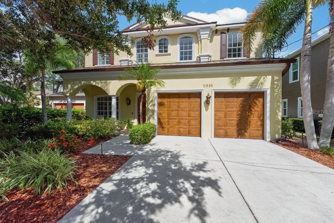
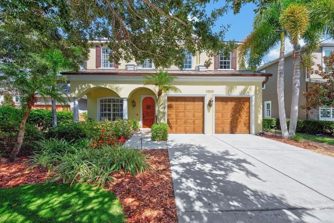
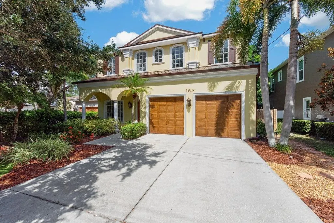
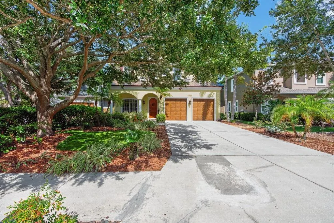
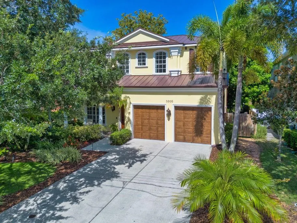
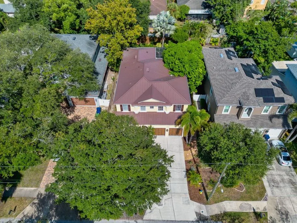
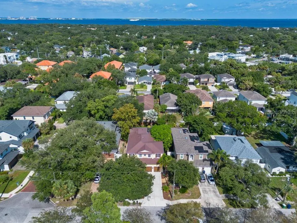
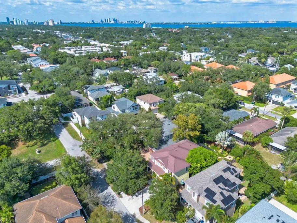
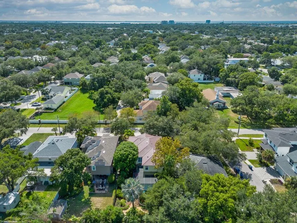
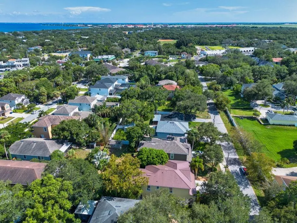
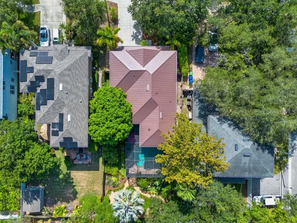
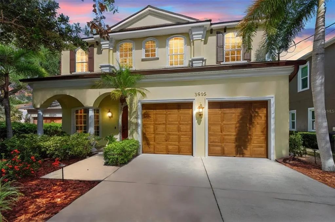
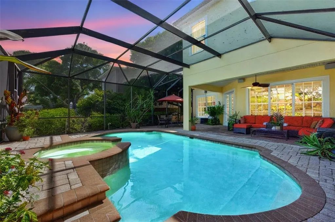
Tucked into the heart of South Tampa, 5916 S. 6th Street pairs timeless character with thoughtful updates and a backyard that feels like a private tropical retreat. This beautifully maintained 4-bedroom, 3.5-bath home offers 3,165 square feet of inviting living space, an attached 2-car garage, and the kind of indoor-outdoor lifestyle that makes Florida living so appealing. Natural light moves easily through the home, highlighting rich hardwood flooring throughout the main living areas and newer luxury vinyl plank flooring upstairs. The spacious floor plan is designed to feel connected without sacrificing comfort, with generous gathering spaces that work equally well for everyday living, entertaining, or hosting a full house. The kitchen overlooks the main living areas, keeping everything connected from casual dinners to weekend get-togethers. The primary suite offers a quiet escape with generous proportions and an oversized walk-in closet, while three additional bedrooms and updated bathrooms provide plenty of flexibility for family, guests, a home office, or hobby space. Abundant storage throughout the home adds another layer of everyday functionality. Outside is where this property truly sets itself apart. The 150-foot-deep lot spans approximately 8,700 square feet and has been transformed into a lush botanical oasis featuring more than 50 varieties of tropical flora, mature palms, landscape lighting, irrigation, and fruit-producing avocado and papaya trees. At the center of it all is an inground swimming pool and jacuzzi surrounded by an expansive screened enclosure with newly replaced screens—creating a private setting for morning coffee, afternoon swims, outdoor dining, and relaxed evenings year-round. Major updates add confidence and convenience, including a new 40-year metal roof, fresh exterior paint, newer upstairs flooring, and the rescreened pool enclosure. A 14-foot grade elevation and historically low home insurance further complement the home's practical appeal. The oversized driveway provides parking for four additional vehicles beyond the attached 2-car garage. The location puts some of South Tampa's best amenities within easy reach. Bayshore Boulevard, Ballast Point Park, Gadsden Park, MacDill 48 Park, MacDill Air Force Base, Tampa Yacht & Country Club, neighborhood dining, downtown Tampa, and Tampa International Airport are all conveniently accessible. Nearby favorites include SOG Café and Mad Dogs & Englishmen, while the planned Interbay Commons development is expected to bring additional retail, fitness, education, and residential options to the area. Spacious, private, updated, and surrounded by mature tropical landscaping, this is a South Tampa property with personality—offering room to live comfortably, space to entertain, and a backyard experience that is increasingly hard to find.
| Elementary School | Middle School | High School |
|---|---|---|
| Chiaramonte-HB Elementary School | Madison-HB Middle School | Robinson-HB High School |
| Price History | |
|---|---|
| 8/14/2026 | Listed $1,195,000 |
General Features
| Sewer | Public Sewer |
|---|---|
| Heating | Central |
| Cooling | Central Air |
| Utilities | Cable Available,Electricity Available,Electricity Connected,Fiber Optics,Fire Hydrant,Propane,Sewer Connected,Sprinkler Meter,Street Lights |
| Roof | Shingle |
| Appliances | Built-In Oven,Convection Oven,Cooktop,Dishwasher,Disposal,Exhaust Fan,Ice Maker,Microwave,Range,Range Hood,Refrigerator |
| Zoning | PD |
| Garage Spaces | 2 |
| Patio/Porch Features | Covered,Deck,Front Porch,Patio,Porch,Rear Porch,Screened |
| Pool Features | Auto Cleaner,Child Safety Fence,Gunite,Heated,In Ground,Lighting,Pool Sweep,Salt Water,Screen Enclosure,Self Cleaning |
| Security Features | Closed Circuit Camera(s),Security System |
| Construction Materials | Block,Stucco |
| Year Built | 2006 |
| View | Garden |
| Levels | Two |
| Property Subtype | Single Family Residence |
| Tax Year | 2025 |
| Ownership | Fee Simple |
| Community Features | Fishing,Public Boat Ramp,Water Access,Fitness Center,Pool,Sidewalks,Tennis Court(s) |
| County | Hillsborough |
| New Construction | false |
| Property Type | Residential |
| Attached Garage | true |
| Subdivision Name | DANIELS A D RESUB OF LT 16 BL |
| Facing Direction | West |
| Garage Y/N | true |
| Other Structures | Shed(s) |
| Total Rooms | 3 |
| Full Baths | 3 |
| Status | Active |
| Directions | Take I-275 N to S Hoover Blvd. Take exit 39 from I-275 N. Continue on S Hoover Blvd. Take W Azeele St to S Westshore Blvd. Continue on S Westshore Blvd to S Himes Ave. Turn right onto S Himes Ave. Turn left onto W Wyoming Ave. Turn right onto S 6th St. Destination will be on the left. |
| High School | Robinson-HB |
| City | TAMPA |
| Senior Community Y/N | false |
| MLS Area | 33611 - Tampa |
| Lot Size Units | Square Feet |
| Lot Size Square Feet | 8493 |
| Carport Y/N | false |
| Listing Terms | Cash,Conventional,FHA,VA Loan |
| Spa Features | Heated,In Ground |
| Elementary School | Chiaramonte-HB |
| Land Lease Y/N | false |
| Tax Annual Amount | 8389.19 |
| Middle/Junior High School | Madison-HB |
| Additional Parcels Y/N | false |
| Lease Considered Y/N | true |
| Virtual Tour | https://www.zillow.com/view-imx/63738aa1-c516-41e8-9890-2f28d7372ce1?wl=true&setAttribution=mls&initialViewType=pano |
| Building Area Units | Square Feet |
| Living Area Units | Square Feet |
| Standard Status | Active |
| Occupancy Type | Owner |
| Tax Lot | 000110 |
| Legal Description | DANIELS A D RESUB OF LOT 16 BLOCK 5 SWASTIKA LOT 11 AND THE N 9 FT OF LOT 10 |
| Minimum Lease | No Minimum |
| Water Access Y/N | false |
| Additional Rooms | Attic,Family Room,Formal Dining Room Separate,Formal Living Room Separate,Great Room |
| Water View Y/N | false |
| Flood Zone Code | X500 |
| In Law Suite YN | false |
| Flood Zone Code X500 | Yes |
Interior Features
| Interior Amenities | Built-in Features,Ceiling Fan(s),Crown Molding,Eating Space In Kitchen,High Ceilings,Kitchen/Family Room Combo,Open Floorplan,PrimaryBedroom Upstairs,Solid Surface Counters,Solid Wood Cabinets,Stone Counters,Tray Ceiling(s),Vaulted Ceiling(s),Walk-In Closet(s) |
|---|---|
| Flooring | Engineered Hardwood,Luxury Vinyl |
| Furnished Y/N | Turnkey |
| Total Stories | 2 |
| Air Conditioning Y/N | true |
| Heating Y/N | true |
| Window Features | Insulated Windows,Solar Screens |
| Fireplace Y/N | false |
| Half Baths | 1 |
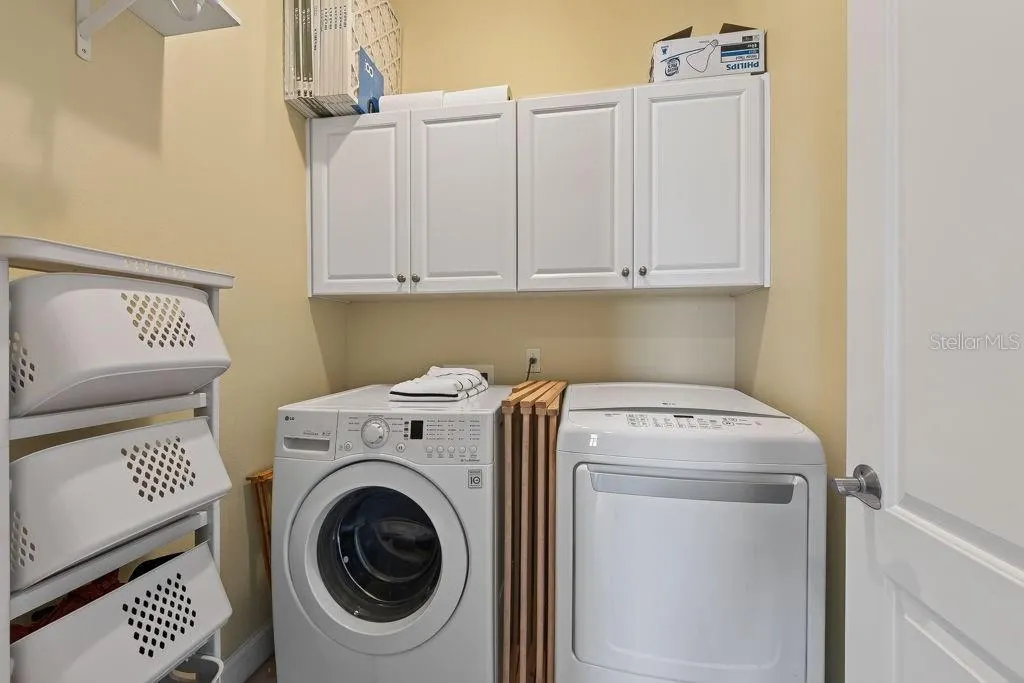
| Laundry Features | Inside,Upper Level |
| Total Bedrooms | 4 |
| LivingAreaSource | Public Records |
| Total Baths | 4 |
Exterior Features
| Exterior Amenities | French Doors,Irrigation System,Lighting,Rain Gutters,Sprinkler Metered |
|---|---|
| Vegetation | Fruit Trees,Mature Landscaping,Oak Trees,Trees/Landscaped |
| Fencing | Fenced |
| Parking Features | Driveway,Garage Door Opener,Guest,Parking Pad |
| Lot Features | Near Marina |
| Water Source | Public |
| Lot Size Area | 8493 |
| Foundation Details | Slab |
| Spa | true |
| Building Area Total | 4040 |
| Lot Dimensions | 57 x 149 |
| Lot Size Acres | 0.2 |
| Road Surface Type | Paved |
| Private Pool | true |
| Waterfront Y/N | false |
| Covered Spaces | 2 |
Amenities
- Foreclosure
- Views
- Short Sale
- New Construction
- Adult 55+
- Lease To Own
- No HOA Fees
- Furnished
- Primary On Main
- Air Conditioning
- Seller Finance
- Green
- Fixer Upper
- Horse
- Golf
- Fireplace
- Deck
- Garage
- Basement
- Pool
Property vs Single Family Average in 33611
Price
Taxes
Year Built
 Copyright © MFRMLS.com All information deemed reliable but not guaranteed. All properties are subject to prior sale, change or withdrawal. Neither listing broker(s) or information provider(s) shall be responsible for any typographical errors, misinformation, misprints and shall be held totally harmless. Listing(s) information is provided for consumers personal, non-commercial use and may not be used for any purpose other than to identify prospective properties consumers may be interested in purchasing. Information on this site was last updated Last updated on September 18, 2026 8:06 AM UTC The listing information on this page last changed on Last updated on September 18, 2026 8:06 AM UTCd. The data relating to real estate for sale on this website comes in part from the Internet Data Exchange program of MFR MLS.
All information deemed reliable but not guaranteed. All properties are subject to prior sale, change or withdrawal. Neither listing broker(s) or information provider(s) shall be responsible for any typographical errors, misinformation, misprints and shall be held totally harmless. Listing(s) information is provided for consumers personal, non-commercial use and may not be used for any purpose other than to identify prospective properties consumers may be interested in purchasing.
Updated on September 18, 2026 8:06 AM UTC
Copyright © MFRMLS.com All information deemed reliable but not guaranteed. All properties are subject to prior sale, change or withdrawal. Neither listing broker(s) or information provider(s) shall be responsible for any typographical errors, misinformation, misprints and shall be held totally harmless. Listing(s) information is provided for consumers personal, non-commercial use and may not be used for any purpose other than to identify prospective properties consumers may be interested in purchasing. Information on this site was last updated Last updated on September 18, 2026 8:06 AM UTC The listing information on this page last changed on Last updated on September 18, 2026 8:06 AM UTCd. The data relating to real estate for sale on this website comes in part from the Internet Data Exchange program of MFR MLS.
All information deemed reliable but not guaranteed. All properties are subject to prior sale, change or withdrawal. Neither listing broker(s) or information provider(s) shall be responsible for any typographical errors, misinformation, misprints and shall be held totally harmless. Listing(s) information is provided for consumers personal, non-commercial use and may not be used for any purpose other than to identify prospective properties consumers may be interested in purchasing.
Updated on September 18, 2026 8:06 AM UTC
 he information contained herein has been provided by REALTORS® Association of Citrus County, Inc. This information is from sources deemed reliable but not guaranteed by REALTORS® Association of Citrus County, Inc. The information is for consumers' personal, non-commerical use and may not be used for any purpose other than identifying properties which consumers may be interested in purchasing. The information contained in this web site is believed to be reliable but is not guaranteed.
 All information deemed reliable but not guaranteed. All properties are subject to prior sale, change or withdrawal. Neither listing broker(s) or information provider(s) shall be responsible for any typographical errors, misinformation, misprints and shall be held totally harmless. Listing(s) information is provided for consumer's personal, non-commercial use and may not be used for any purpose other than to identify prospective properties consumers may be interested in purchasing. The data relating
