
Address
1300 Pleasant Way S, ST PETERSBURG, FL
Price
$ 797,000
Property Attributes
- MLS#TB8538843
- TypeSingle Family
- Listing Status Active
- CountyPinellas
- CityST PETERSBURG
- AreaSt Pete
- NeighborhoodPINELLAS POINT ADD SEC A MOUND SEC
- Zip33705
- StyleCoastal Contemporary Elevated
- Year Built1979
- Taxes$ 12435
- Price$ 797,000
- Bedrooms4
- Full Bathrooms3
- Half Bathrooms0
- Sqr Footage2088
- Lot Size0.32 Acres
Data Source:
Stellar MLS
Property Description
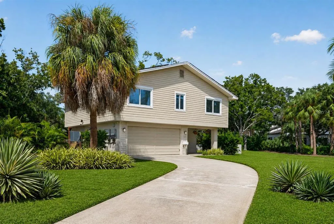
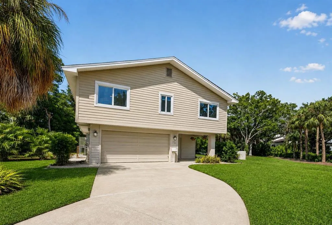
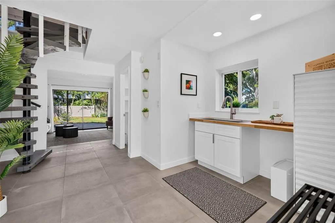
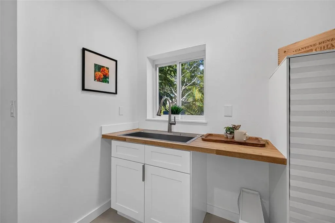
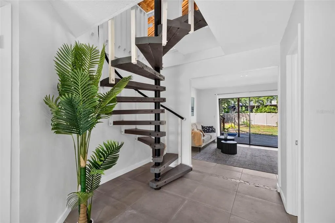
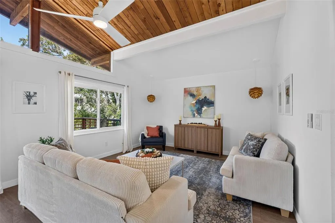
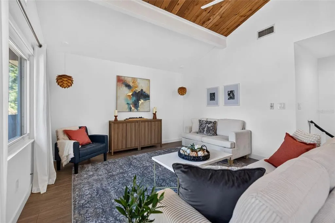
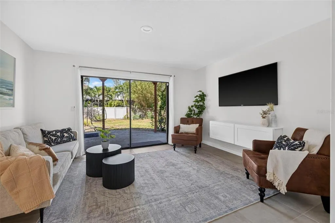
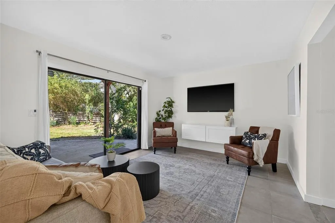
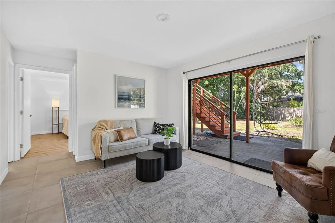
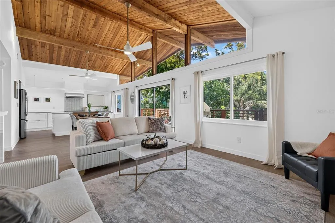
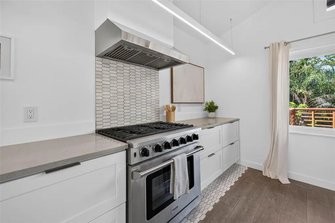
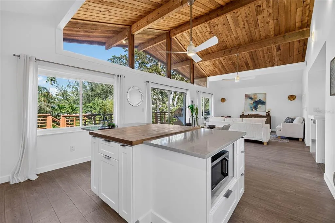
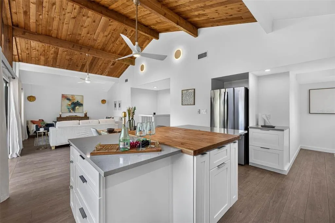
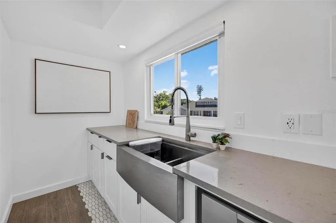
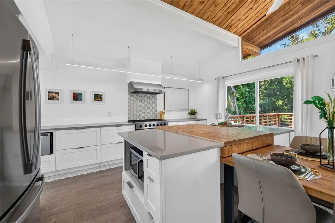
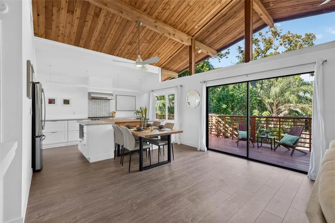
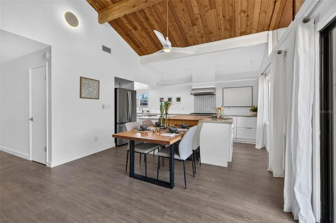
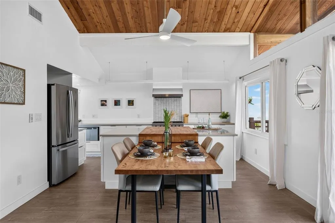
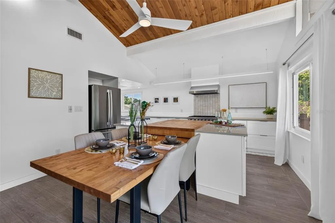
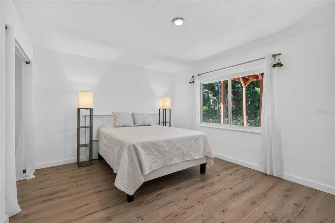
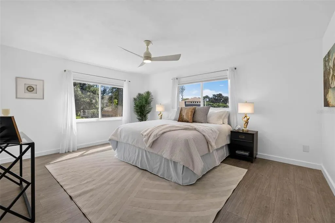
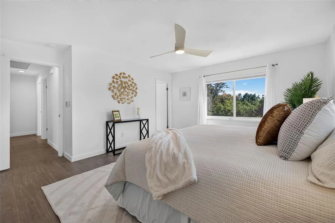
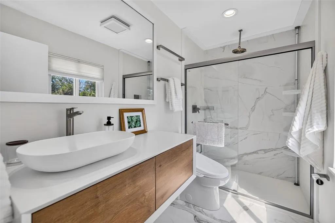
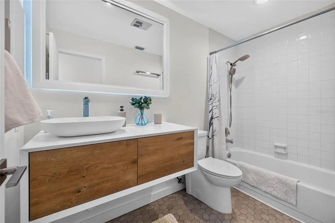
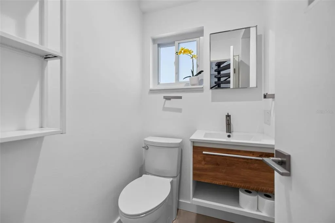
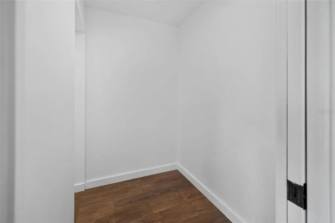
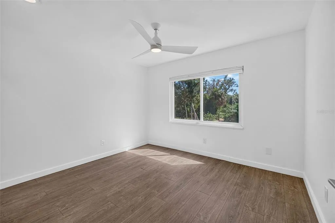
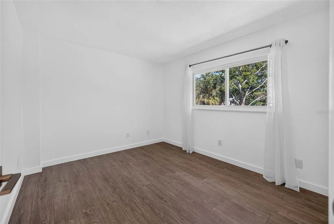
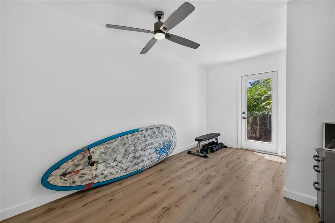
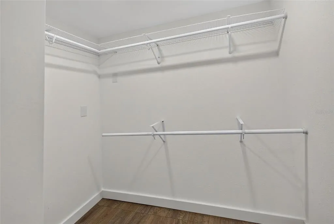
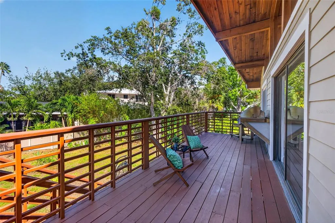
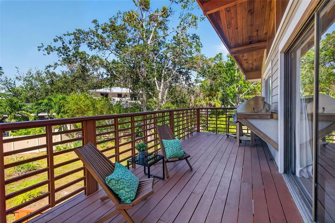
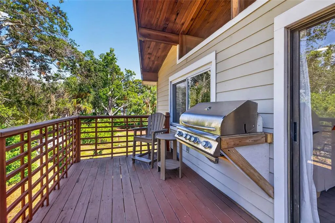
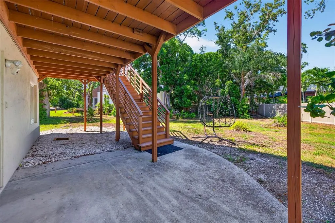
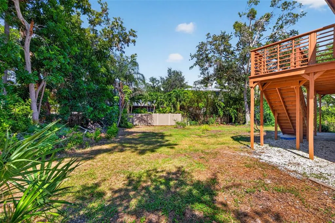
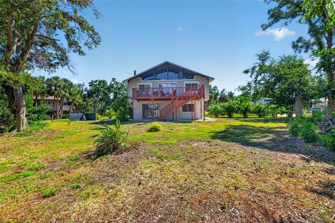
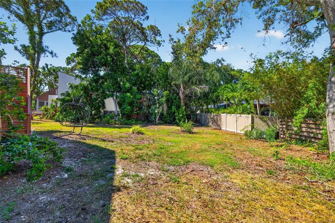
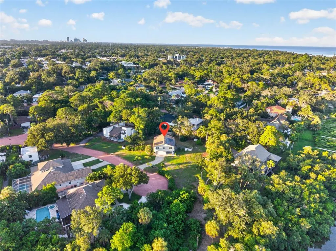
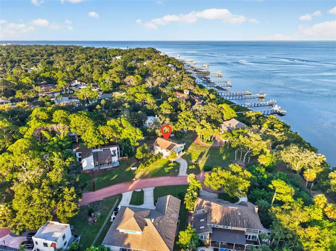
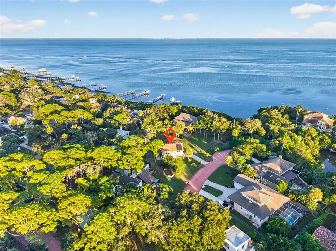
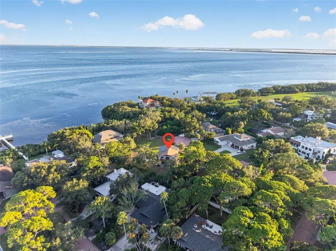
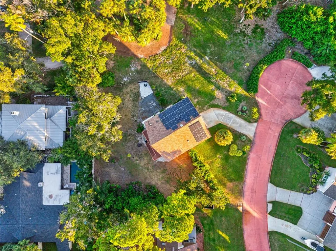
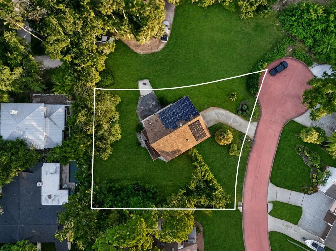
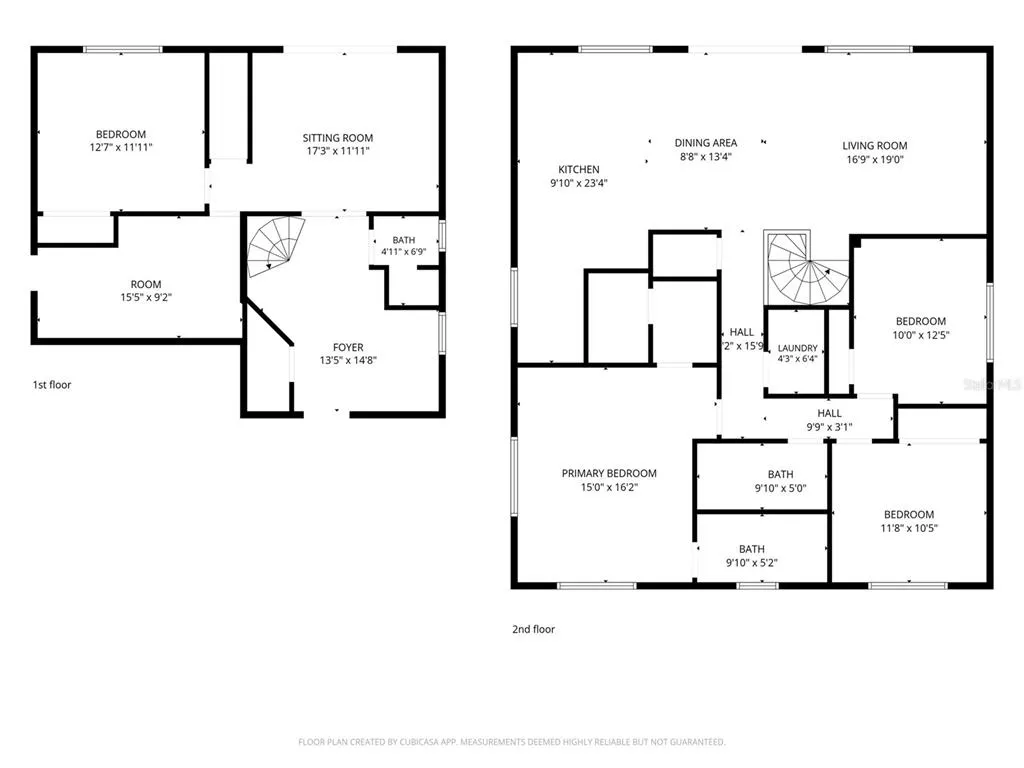
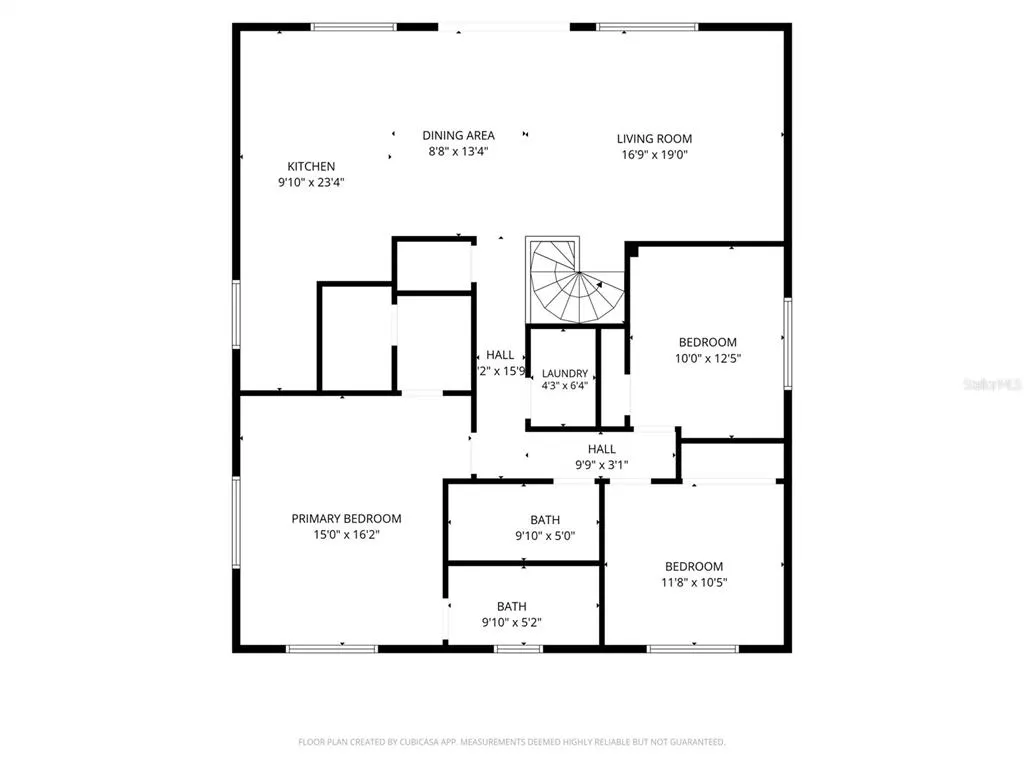
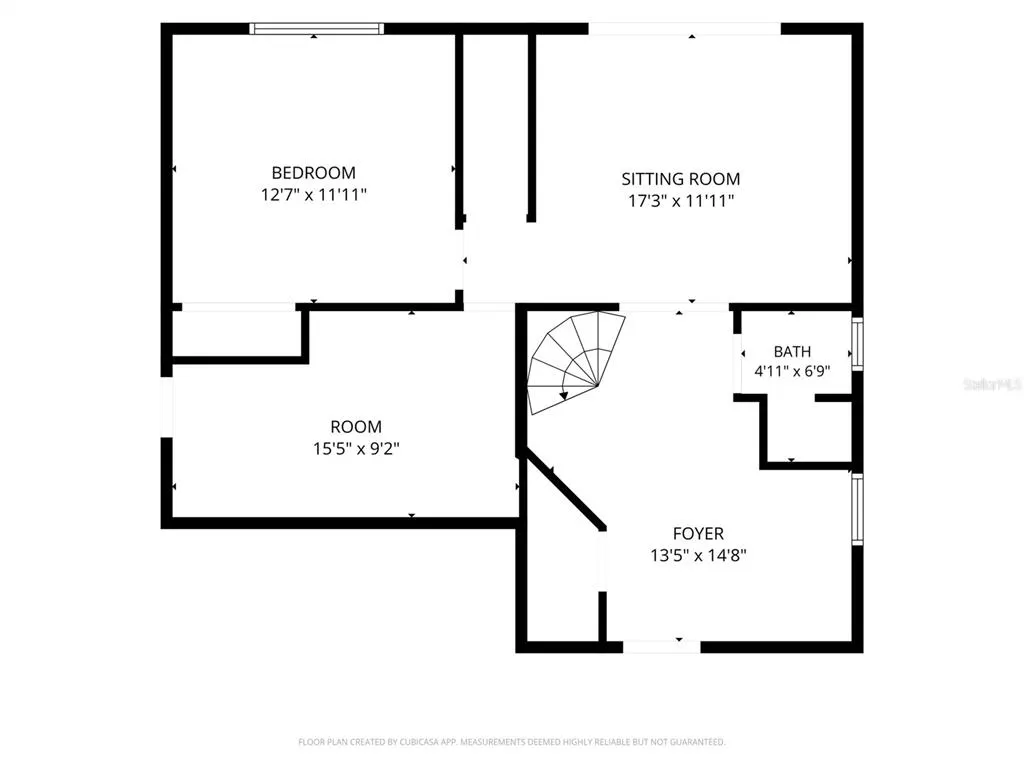
Picture your first morning here. Now picture it as someone else's. October 15th, this home leaves the market and becomes a rental. Don't let 'we should have' be your story. Bring your offer now. Tucked away at the end of a peaceful cul-de-sac in St. Petersburg’s coveted Pink Streets, 1300 Pleasant Way S is a remarkably distinctive, fully reimagined residence where architectural character, thoughtful design, and effortless Florida living come together. Set on an oversized, beautifully landscaped lot with a fully fenced backyard, this 4-bedroom, 3-bathroom home has been extensively renovated to deliver a truly turnkey offering in one of the city’s most charming and established neighborhoods. From the moment you arrive, the home makes an impression. A whimsical, art-inspired entry introduces interiors filled with natural light, elevated finishes, and unexpected architectural detail. Upstairs, dramatic 15+ foot vaulted, beamed ceilings create a spectacular sense of volume throughout the expansive great room, while treetop views and abundant windows give the space an airy, almost retreat-like atmosphere. At the heart of the home is an exceptional chef’s kitchen designed as much for entertaining as it is for everyday living. More than 26 linear feet of quartz countertops complement custom solid-wood, soft-close cabinetry, dual prep areas, an oversized island, and an ingenious integrated expandable dining table. A professional 36-inch six-burner gas range and hood, stainless steel appliances, farmhouse-style sink, built-in appliance stations, pantry storage, restaurant-grade LED lighting, and hand-cut inlaid marble detailing elevate the space well beyond the ordinary. The oversized primary retreat continues the home's sophisticated aesthetic with dual walk-in closets and a beautifully appointed spa-inspired bath wrapped in dramatic 30" x 60" marble-look porcelain tile. A floating dual-drawer vanity, dedicated vanity area, and oversized walk-in shower with rainfall showerhead and independent temperature and flow controls create a serene, resort-like experience. Two additional upstairs bedrooms—currently styled as polished work-from-home spaces—share an equally refined full bath. The ground level introduces remarkable flexibility, offering a fourth bedroom, additional full bath, kitchenette, generous flex space, substantial storage, and direct garage access—an ideal configuration for guests, multigenerational living, a private office, fitness studio, media room, or secondary lounge. Outside, the property becomes its own private sanctuary. An expansive elevated deck extends directly from the great room and overlooks the lush, fully fenced backyard, where the oversized homesite provides ample room to create a future pool and resort-style outdoor environment. Privately positioned among the landscaping, an intimate outdoor fireplace creates an inviting setting for evenings under the stars, while professionally designed landscaping and shallow-well irrigation enhance the home's lush tropical character. Equally impressive are the significant improvements already completed, including a 2019 roof, owned solar panel system, high-end impact-rated windows, an upgraded 200-amp electrical panel, and extensively renovated kitchen and bathrooms. Distinctive, design-forward, a rare combination of turnkey condition, architectural personality, an oversized lot, and a coveted Pink Streets setting.
| Price History | |
|---|---|
| 8/15/2026 | Listed $798,000 |
| 9/7/2026 | Listed $797,000 |
General Features
| Sewer | Public Sewer |
|---|---|
| Heating | Central,Electric |
| Cooling | Central Air |
| Utilities | Cable Connected,Electricity Connected,Sewer Connected,Water Connected |
| Roof | Shingle |
| Appliances | Cooktop,Dishwasher,Disposal,Freezer,Range,Refrigerator |
| Garage Spaces | 2 |
| Patio/Porch Features | Front Porch,Rear Porch |
| Architectural Style | Coastal,Contemporary,Elevated |
| Construction Materials | Wood Frame |
| Year Built | 1979 |
| Levels | Two |
| Property Subtype | Single Family Residence |
| Tax Year | 2026 |
| Ownership | Fee Simple |
| County | Pinellas |
| New Construction | false |
| Property Type | Residential |
| Attached Garage | true |
| Subdivision Name | PINELLAS POINT ADD SEC A MOUND SEC |
| Facing Direction | South |
| Garage Y/N | true |
| Total Rooms | 3 |
| Full Baths | 3 |
| Status | Active |
| Directions | From Pleasant Way S, home is on the right. |
| City | ST PETERSBURG |
| Senior Community Y/N | false |
| MLS Area | 33705 - St Pete |
| Lot Size Units | Square Feet |
| Lot Size Square Feet | 14087 |
| Carport Y/N | false |
| Listing Terms | Cash,Conventional,FHA |
| Land Lease Y/N | false |
| Tax Annual Amount | 12435.39 |
| Additional Parcels Y/N | false |
| Lease Considered Y/N | true |
| Virtual Tour | https://www.propertypanorama.com/instaview/stellar/TB8538843 |
| Building Area Units | Square Feet |
| Living Area Units | Square Feet |
| Standard Status | Active |
| Occupancy Type | Vacant |
| Tax Lot | 7, 8 |
| Legal Description | PINELLAS POINT ADD SEC A MOUND SEC BLK 15, LOTS 7 & 8 |
| Minimum Lease | No Minimum |
| Water Access Y/N | false |
| Water View Y/N | false |
| Flood Zone Code | AE |
| In Law Suite YN | false |
Interior Features
| Interior Amenities | Ceiling Fan(s),Eating Space In Kitchen,High Ceilings,Kitchen/Family Room Combo,Living Room/Dining Room Combo,Open Floorplan,Split Bedroom,Stone Counters,Vaulted Ceiling(s) |
|---|---|
| Flooring | Luxury Vinyl,Tile |
| Furnished Y/N | Unfurnished |
| Total Stories | 2 |
| Air Conditioning Y/N | true |
| Heating Y/N | true |
| Fireplace Y/N | false |
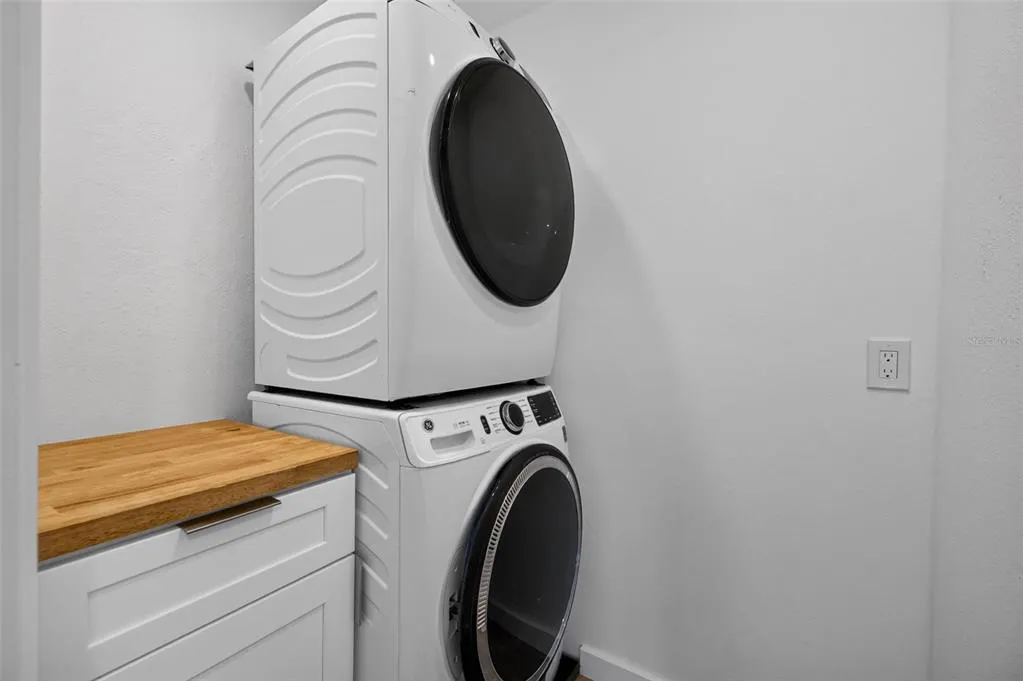
| Laundry Features | Inside |
| Total Bedrooms | 4 |
| LivingAreaSource | Public Records |
| Total Baths | 3 |
Exterior Features
| Exterior Amenities | Irrigation System,Lighting,Outdoor Grill |
|---|---|
| Lot Features | Irregular Lot,Landscaped,Level,Oversized Lot |
| Water Source | Public |
| Lot Size Area | 14087 |
| Foundation Details | Concrete Perimeter |
| Building Area Total | 2760 |
| Lot Dimensions | 124 x 140 |
| Lot Size Acres | 0.32 |
| Road Surface Type | Asphalt |
| Private Pool | false |
| Waterfront Y/N | false |
| Covered Spaces | 2 |
Amenities
- Foreclosure
- Views
- Short Sale
- New Construction
- Adult 55+
- Lease To Own
- No HOA Fees
- Furnished
- Primary On Main
- Air Conditioning
- Seller Finance
- Green
- Fixer Upper
- Horse
- Golf
- Fireplace
- Deck
- Garage
- Basement
- Pool
Property vs Single Family Average in 33705
Price
Taxes
Year Built
 Copyright © MFRMLS.com All information deemed reliable but not guaranteed. All properties are subject to prior sale, change or withdrawal. Neither listing broker(s) or information provider(s) shall be responsible for any typographical errors, misinformation, misprints and shall be held totally harmless. Listing(s) information is provided for consumers personal, non-commercial use and may not be used for any purpose other than to identify prospective properties consumers may be interested in purchasing. Information on this site was last updated Last updated on September 14, 2026 2:53 AM UTC The listing information on this page last changed on Last updated on September 14, 2026 2:53 AM UTCd. The data relating to real estate for sale on this website comes in part from the Internet Data Exchange program of MFR MLS.
All information deemed reliable but not guaranteed. All properties are subject to prior sale, change or withdrawal. Neither listing broker(s) or information provider(s) shall be responsible for any typographical errors, misinformation, misprints and shall be held totally harmless. Listing(s) information is provided for consumers personal, non-commercial use and may not be used for any purpose other than to identify prospective properties consumers may be interested in purchasing.
Updated on September 14, 2026 2:53 AM UTC
Copyright © MFRMLS.com All information deemed reliable but not guaranteed. All properties are subject to prior sale, change or withdrawal. Neither listing broker(s) or information provider(s) shall be responsible for any typographical errors, misinformation, misprints and shall be held totally harmless. Listing(s) information is provided for consumers personal, non-commercial use and may not be used for any purpose other than to identify prospective properties consumers may be interested in purchasing. Information on this site was last updated Last updated on September 14, 2026 2:53 AM UTC The listing information on this page last changed on Last updated on September 14, 2026 2:53 AM UTCd. The data relating to real estate for sale on this website comes in part from the Internet Data Exchange program of MFR MLS.
All information deemed reliable but not guaranteed. All properties are subject to prior sale, change or withdrawal. Neither listing broker(s) or information provider(s) shall be responsible for any typographical errors, misinformation, misprints and shall be held totally harmless. Listing(s) information is provided for consumers personal, non-commercial use and may not be used for any purpose other than to identify prospective properties consumers may be interested in purchasing.
Updated on September 14, 2026 2:53 AM UTC
 he information contained herein has been provided by REALTORS® Association of Citrus County, Inc. This information is from sources deemed reliable but not guaranteed by REALTORS® Association of Citrus County, Inc. The information is for consumers' personal, non-commerical use and may not be used for any purpose other than identifying properties which consumers may be interested in purchasing. The information contained in this web site is believed to be reliable but is not guaranteed.
 All information deemed reliable but not guaranteed. All properties are subject to prior sale, change or withdrawal. Neither listing broker(s) or information provider(s) shall be responsible for any typographical errors, misinformation, misprints and shall be held totally harmless. Listing(s) information is provided for consumer's personal, non-commercial use and may not be used for any purpose other than to identify prospective properties consumers may be interested in purchasing. The data relating
