
Address
2107 W Fore Drive, TAMPA, FL
Price
$ 504,999
Property Attributes
- MLS#TB8536483
- TypeSingle Family
- Listing Status Active
- CountyHillsborough
- CityTAMPA
- AreaTampa / Forest Hills
- NeighborhoodFOREST HILLS ESTATES
- Zip33612
- StyleSingle Family Residence
- Year Built1980
- Taxes$ 2164
- Price$ 504,999
- Bedrooms3
- Full Bathrooms2
- Half Bathrooms0
- Sqr Footage1669
- Lot Size0.23 Acres
Data Source:
Stellar MLS
Property Description
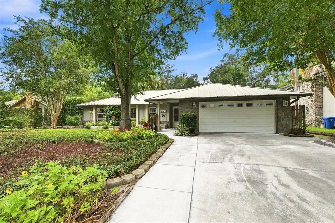
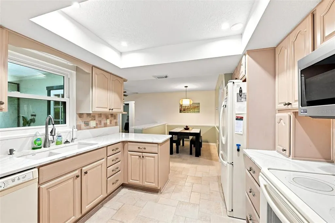
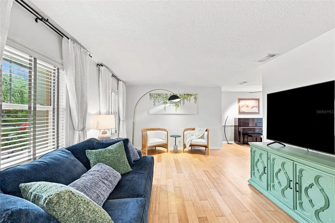
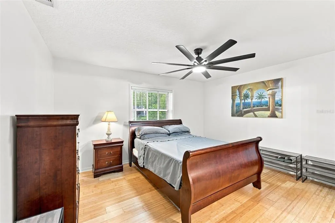
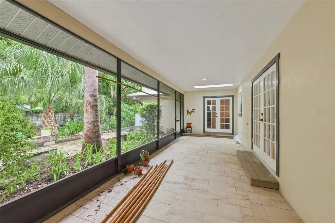
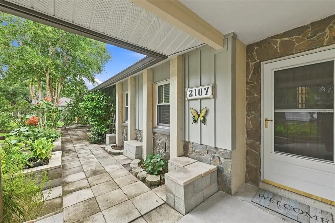
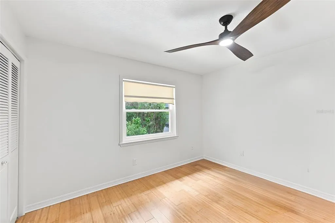
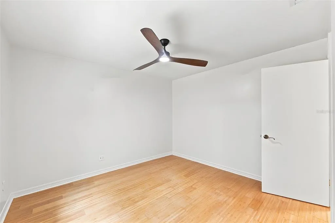
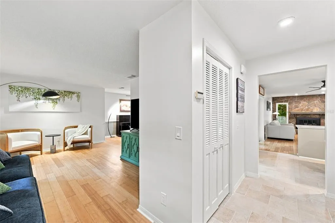
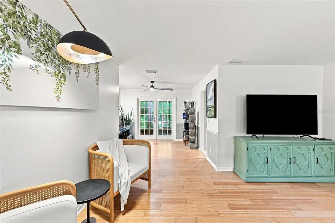
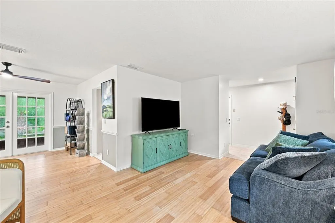
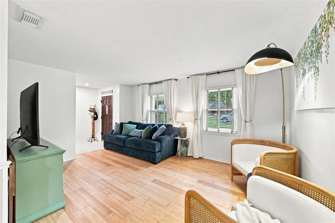
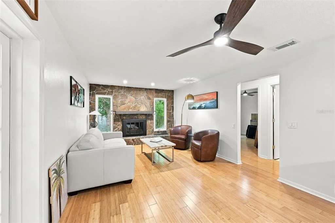
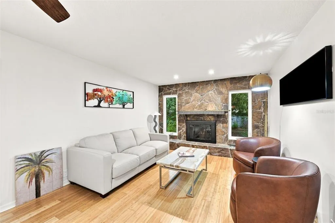
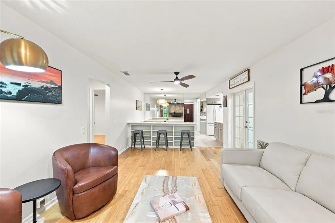
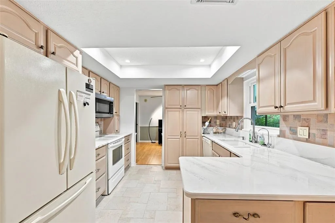
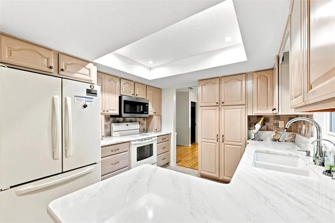
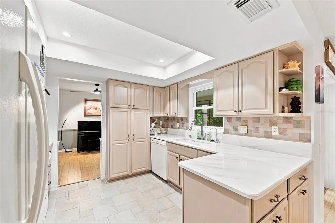
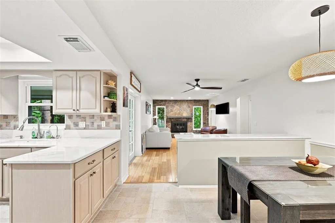
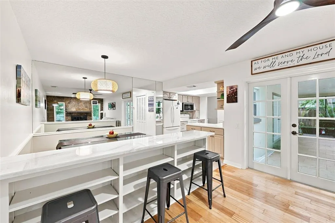
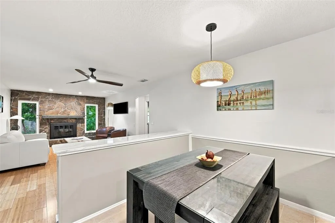
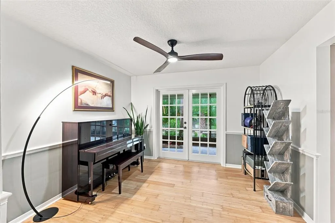
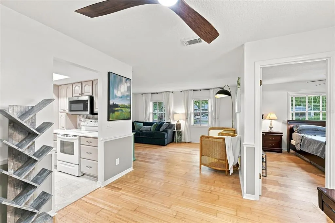
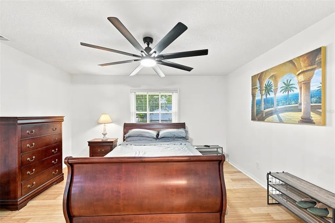
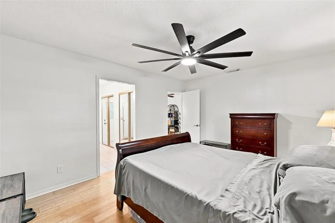
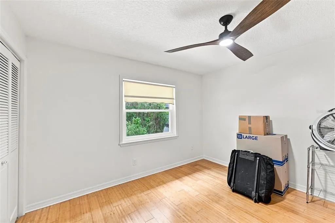
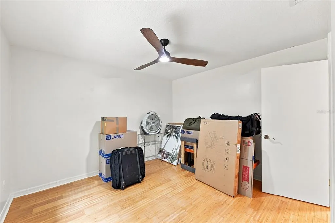
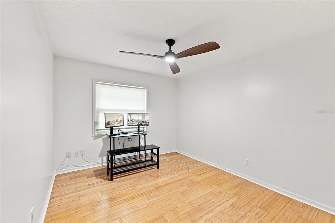
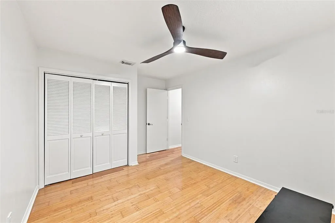
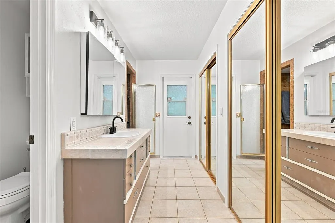
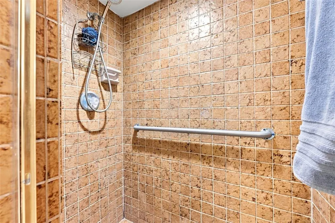
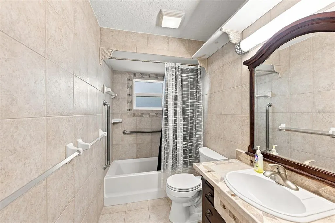
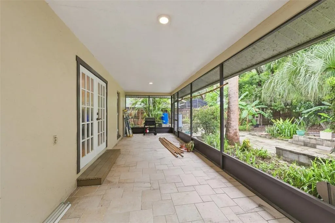
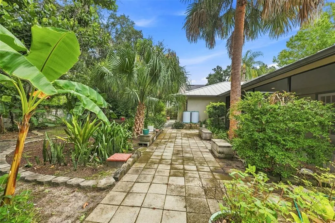
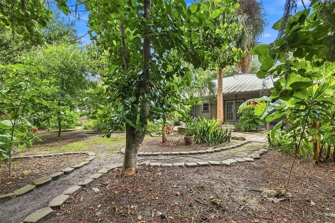
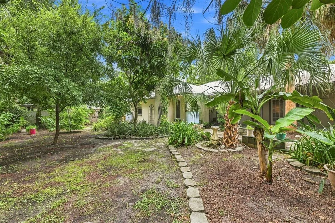
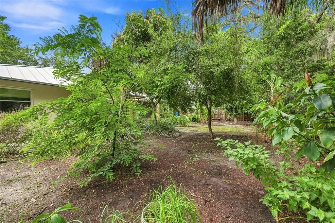
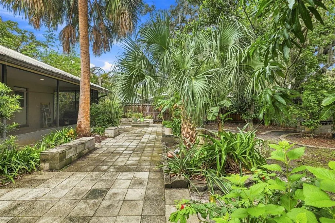
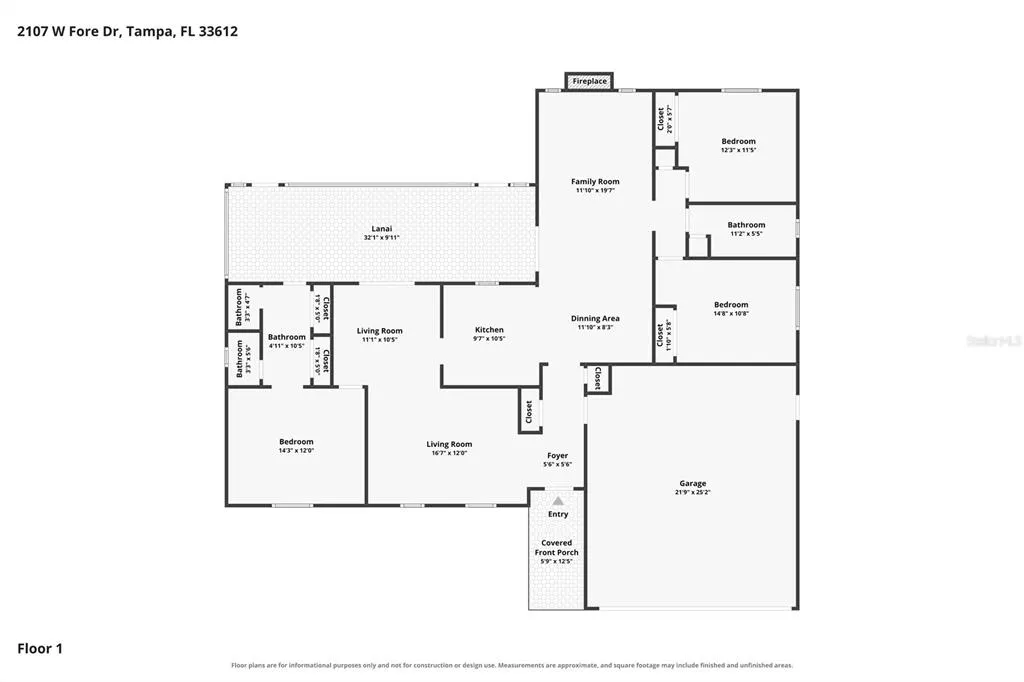
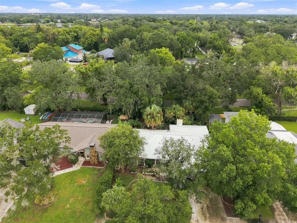
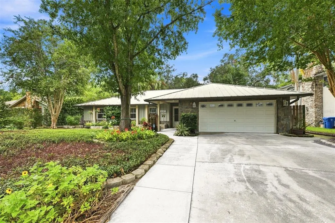
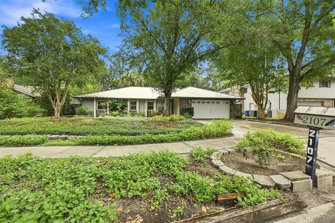
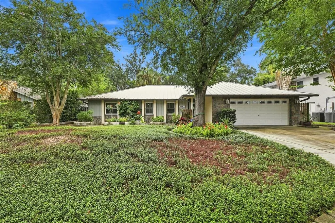
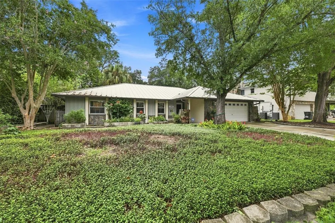
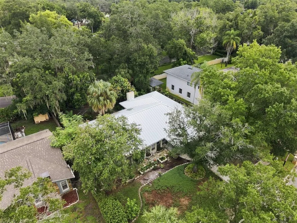
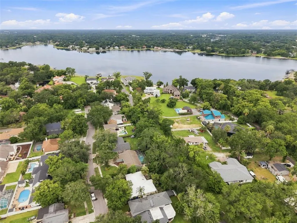
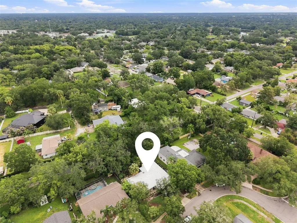
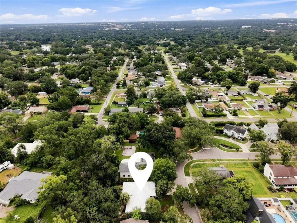
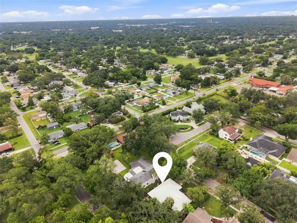
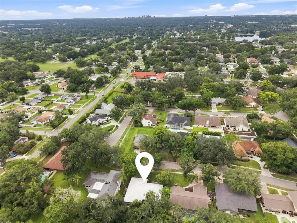
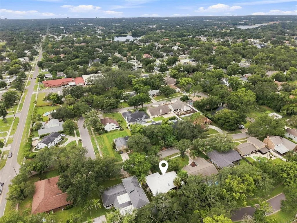
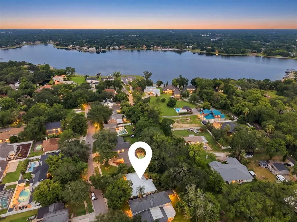
Virtually Staged. Meticulously updated 3-bedroom, 2-bathroom single-story ranch featuring 1,669 sq ft of turn-key living space in Forest Hills Estate / Heritage Square with low HOA fees. Built with a functional split floor plan, this low-maintenance home boasts fresh interior paint, smooth textured ceilings (popcorn removed), updated electrical switches/outlets, brand-new light fixtures, and upgraded ceiling fans throughout. The modernized custom kitchen features newly installed LED recessed lighting, KraftMaid solid maple cabinetry, Cambria quartz countertops (2024), a Blanco Silgranit sink, and direct access to an attached 2.5-car garage with a newly replaced sheetrock ceiling. Low-maintenance bamboo flooring flows through the living areas—anchored by a functional wood-burning fireplace with a remortared stone mantle—complemented by ivory porcelain tile in the kitchen and dining nook. Major high-end structural and energy-efficient mechanical upgrades include a 35-year warranted Millennium metal roof (2019), hurricane-grade thermal skylights, thermal windows, leaf filter gutters (2019), exterior paint (2019), heat pump (2019), AC (2019), and a commercial-grade water heater (2022). The primary bathroom offers an updated medicine cabinet and en-suite privacy. Outside, the backyard garden oasis is fully enclosed by a custom board-on-board privacy fence, an expansive concrete patio for entertaining, raised garden beds, mature fruit trees, pollinator-friendly plants, and a 500+ gallon rainwater collection system (2019). Ideally located just minutes from Babe Zaharias Golf Course, top restaurants, premier retail, and major transit corridors.
| Elementary School | Middle School | High School |
|---|---|---|
| Lake Magdalene-HB Elementary School | Hill-HB Middle School | Chamberlain-HB High School |
| Price History | |
|---|---|
| 8/7/2026 | Listed $514,999 |
| 8/27/2026 | 2$504,999 |
General Features
| Sewer | Public Sewer |
|---|---|
| Heating | Central,Heat Pump |
| Cooling | Central Air |
| Utilities | Electricity Connected,Sewer Connected,Water Connected |
| Roof | Metal |
| Appliances | Dishwasher,Range,Refrigerator |
| Zoning | RSC-6 |
| HOA Fee | 400 |
| Garage Spaces | 2 |
| Patio/Porch Features | Enclosed,Patio |
| Construction Materials | Stucco |
| Pets Allowed | Cats OK,Dogs OK,Yes |
| Year Built | 1980 |
| Levels | One |
| Property Subtype | Single Family Residence |
| Tax Year | 2025 |
| Ownership | Fee Simple |
| Assoc Fee Paid Per | Annually |
| County | Hillsborough |
| New Construction | false |
| Property Type | Residential |
| Attached Garage | true |
| Subdivision Name | FOREST HILLS ESTATES |
| Facing Direction | South |
| Garage Y/N | true |
| Total Rooms | 8 |
| Full Baths | 2 |
| Status | Active |
| Directions | Head west W Bush Blvd, turn right onto N Blvd and after 0.5 miles turn left onto W Linebaugh Ave. After 0.7 miles turn right onto N Armenia Ave and after 0.7 miles turn left onto W Fore Dr. Destination will be on the right. |
| High School | Chamberlain-HB |
| City | TAMPA |
| Association Name | Edgar Gomez |
| Senior Community Y/N | false |
| MLS Area | 33612 - Tampa / Forest Hills |
| Lot Size Units | Square Feet |
| Lot Size Square Feet | 9877 |
| Carport Y/N | false |
| Elementary School | Lake Magdalene-HB |
| Land Lease Y/N | false |
| Tax Annual Amount | 2164.49 |
| Middle/Junior High School | Hill-HB |
| Additional Parcels Y/N | false |
| Lease Considered Y/N | true |
| Virtual Tour | https://www.zillow.com/view-imx/d03d40a1-bee3-4c29-9dae-d9b44c4d706d?setAttribution=mls&wl=true&initialViewType=pano&utm_source=dashboard |
| Building Area Units | Square Feet |
| Living Area Units | Square Feet |
| Standard Status | Active |
| Occupancy Type | Owner |
| Tax Lot | 4 |
| Legal Description | FOREST HILLS ESTATES LOT 4 BLOCK A |
| Minimum Lease | 8-12 Months |
| Water Access Y/N | false |
| Monthly HOA Amount | 33.33 |
| Water View Y/N | false |
| Flood Zone Code | X |
| In Law Suite YN | false |
| Flood Zone Code X | Yes |
Interior Features
| Interior Amenities | Ceiling Fan(s),Skylight(s) |
|---|---|
| Flooring | Bamboo,Porcelain Tile,Hardwood |
| Furnished Y/N | Unfurnished |
| Fireplace Features | Family Room,Stone,Wood Burning |
| Total Stories | 1 |
| Air Conditioning Y/N | true |
| Heating Y/N | true |
| Window Features | Thermal Windows |
| Fireplace Y/N | true |
| Laundry Features | In Garage |
| Total Bedrooms | 3 |
| LivingAreaSource | Public Records |
| Total Baths | 2 |
Exterior Features
| Exterior Amenities | French Doors,Other,Rain Barrel/Cistern(s),Rain Gutters |
|---|---|
| Vegetation | Mature Landscaping |
| Fencing | Fenced |
| Water Source | Public |
| Lot Size Area | 9877 |
| Foundation Details | Slab |
| Building Area Total | 2634 |
| Lot Dimensions | 80.3 x 123 |
| Lot Size Acres | 0.23 |
| Road Surface Type | Paved |
| Private Pool | false |
| Waterfront Y/N | false |
| Covered Spaces | 2 |
Amenities
- Foreclosure
- Views
- Short Sale
- New Construction
- Adult 55+
- Lease To Own
- No HOA Fees
- Furnished
- Primary On Main
- Air Conditioning
- Seller Finance
- Green
- Fixer Upper
- Horse
- Golf
- Fireplace
- Deck
- Garage
- Basement
- Pool
Property vs Single Family Average in 33612
Price
Taxes
Year Built
 Copyright © MFRMLS.com All information deemed reliable but not guaranteed. All properties are subject to prior sale, change or withdrawal. Neither listing broker(s) or information provider(s) shall be responsible for any typographical errors, misinformation, misprints and shall be held totally harmless. Listing(s) information is provided for consumers personal, non-commercial use and may not be used for any purpose other than to identify prospective properties consumers may be interested in purchasing. Information on this site was last updated Last updated on September 16, 2026 6:55 AM UTC The listing information on this page last changed on Last updated on September 16, 2026 6:55 AM UTCd. The data relating to real estate for sale on this website comes in part from the Internet Data Exchange program of MFR MLS.
All information deemed reliable but not guaranteed. All properties are subject to prior sale, change or withdrawal. Neither listing broker(s) or information provider(s) shall be responsible for any typographical errors, misinformation, misprints and shall be held totally harmless. Listing(s) information is provided for consumers personal, non-commercial use and may not be used for any purpose other than to identify prospective properties consumers may be interested in purchasing.
Updated on September 16, 2026 6:55 AM UTC
Copyright © MFRMLS.com All information deemed reliable but not guaranteed. All properties are subject to prior sale, change or withdrawal. Neither listing broker(s) or information provider(s) shall be responsible for any typographical errors, misinformation, misprints and shall be held totally harmless. Listing(s) information is provided for consumers personal, non-commercial use and may not be used for any purpose other than to identify prospective properties consumers may be interested in purchasing. Information on this site was last updated Last updated on September 16, 2026 6:55 AM UTC The listing information on this page last changed on Last updated on September 16, 2026 6:55 AM UTCd. The data relating to real estate for sale on this website comes in part from the Internet Data Exchange program of MFR MLS.
All information deemed reliable but not guaranteed. All properties are subject to prior sale, change or withdrawal. Neither listing broker(s) or information provider(s) shall be responsible for any typographical errors, misinformation, misprints and shall be held totally harmless. Listing(s) information is provided for consumers personal, non-commercial use and may not be used for any purpose other than to identify prospective properties consumers may be interested in purchasing.
Updated on September 16, 2026 6:55 AM UTC
 he information contained herein has been provided by REALTORS® Association of Citrus County, Inc. This information is from sources deemed reliable but not guaranteed by REALTORS® Association of Citrus County, Inc. The information is for consumers' personal, non-commerical use and may not be used for any purpose other than identifying properties which consumers may be interested in purchasing. The information contained in this web site is believed to be reliable but is not guaranteed.
 All information deemed reliable but not guaranteed. All properties are subject to prior sale, change or withdrawal. Neither listing broker(s) or information provider(s) shall be responsible for any typographical errors, misinformation, misprints and shall be held totally harmless. Listing(s) information is provided for consumer's personal, non-commercial use and may not be used for any purpose other than to identify prospective properties consumers may be interested in purchasing. The data relating
