
Address
2526 W Union Street, TAMPA, FL
Price
$ 525,000
Property Attributes
- MLS#TB8535580
- TypeSingle Family
- Listing Status Active
- CountyHillsborough
- CityTAMPA
- AreaTampa
- NeighborhoodMAC FARLANES REV MAP OF ADD
- Zip33607
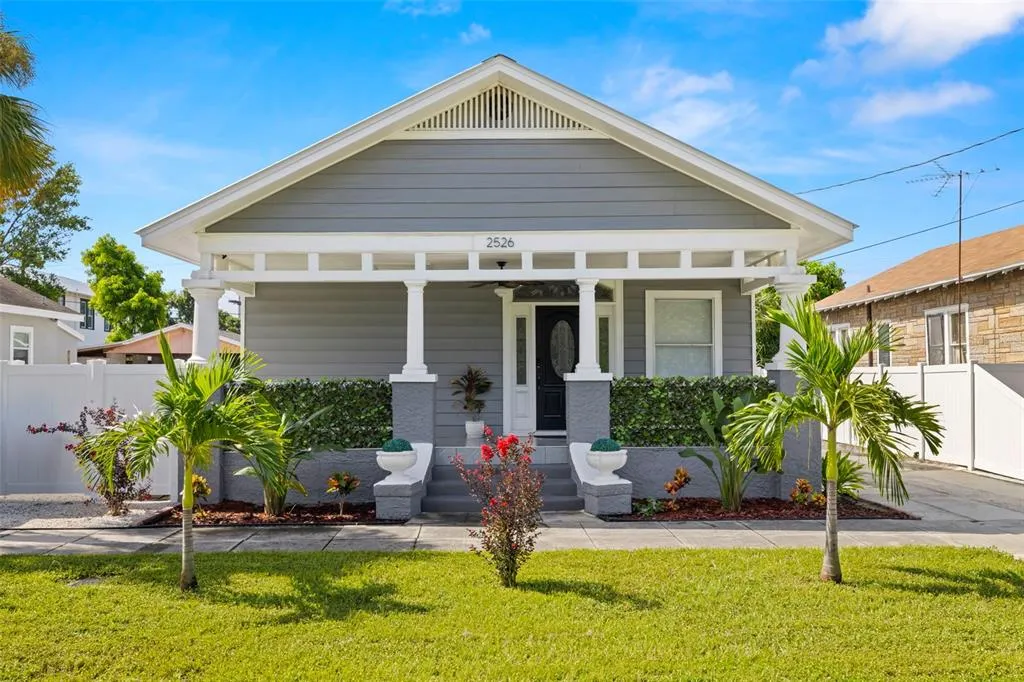
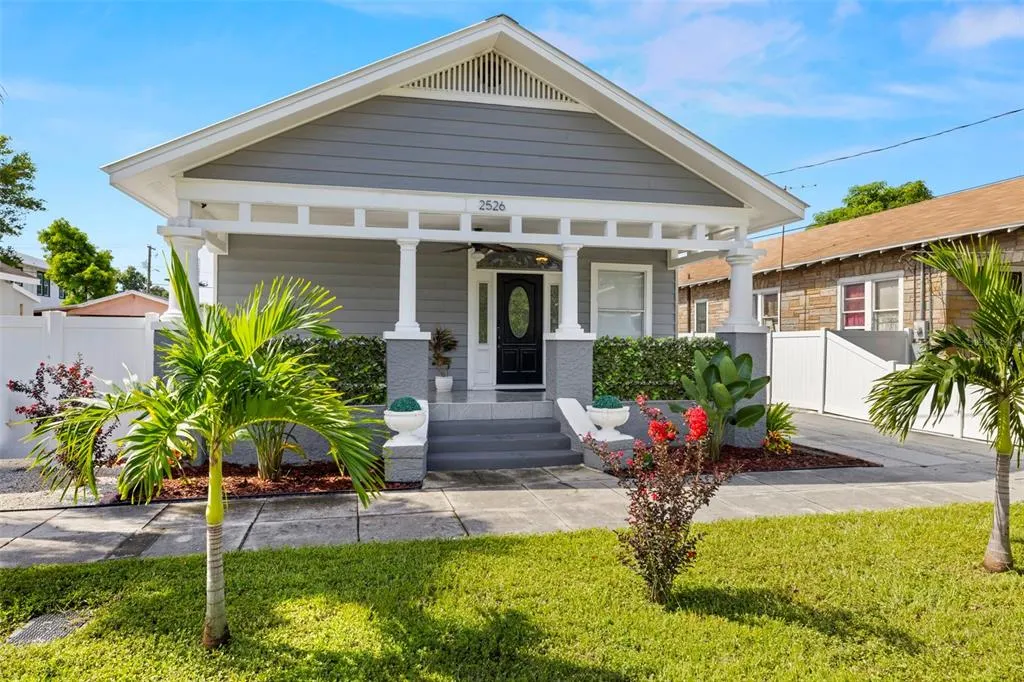
- StyleBungalow
- Year Built1926
- Taxes$ 2995
- Price$ 525,000
- Bedrooms4
- Full Bathrooms3
- Half Bathrooms0
- Sqr Footage1725
- Lot Size0.11 Acres
Data Source:
Stellar MLS
Property Description
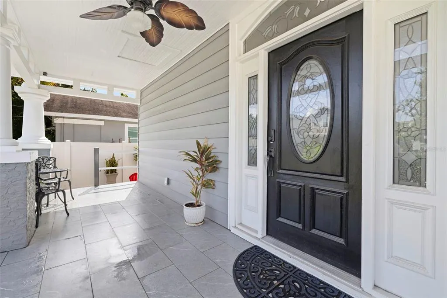
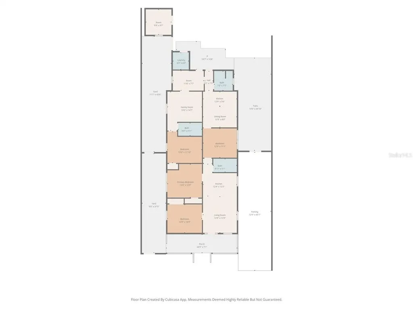
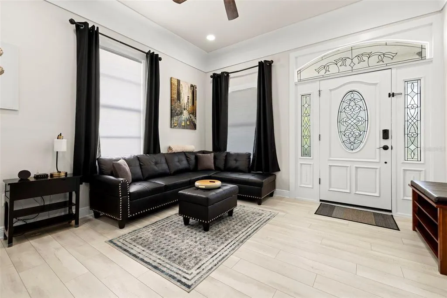
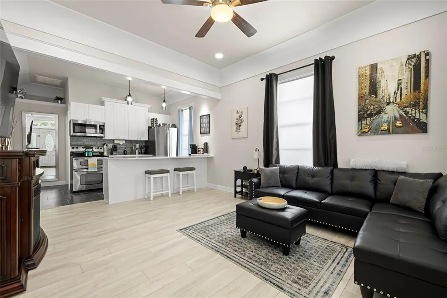
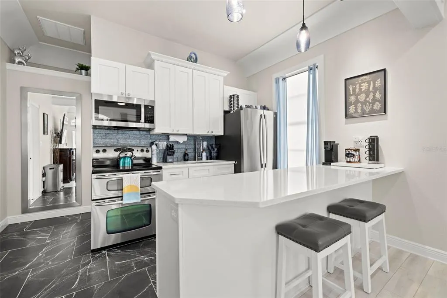
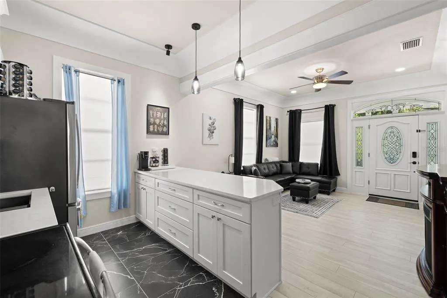
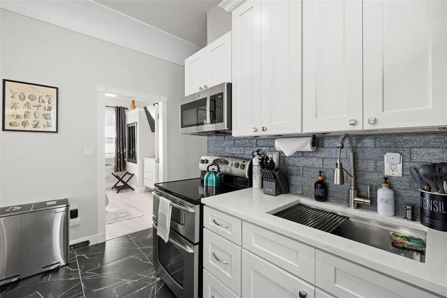
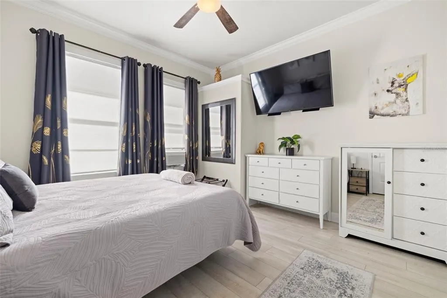
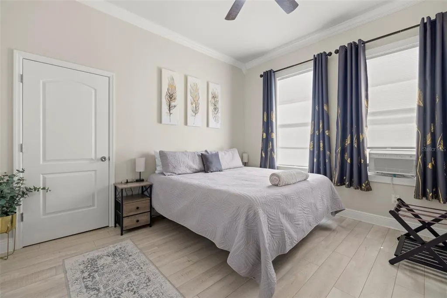
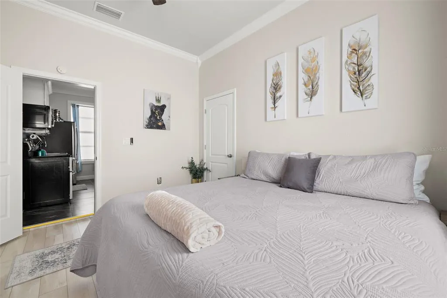
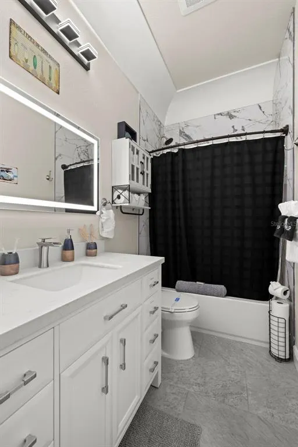
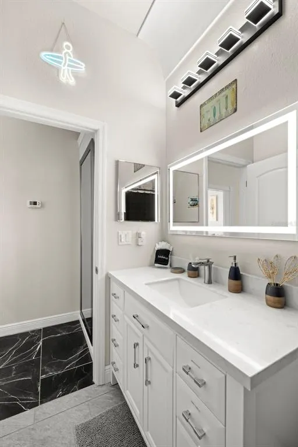
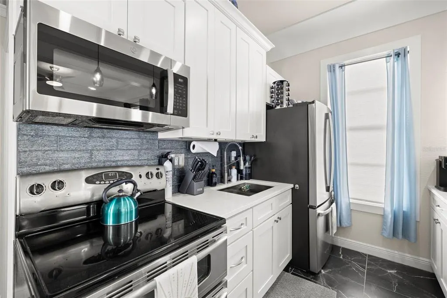
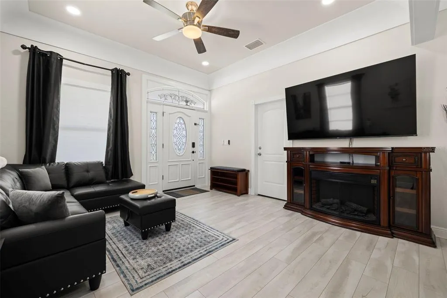
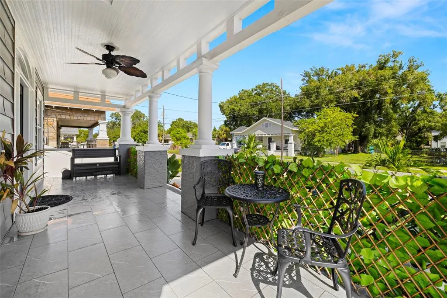
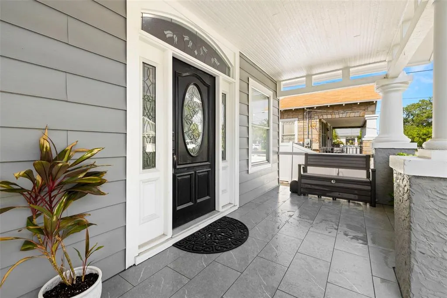
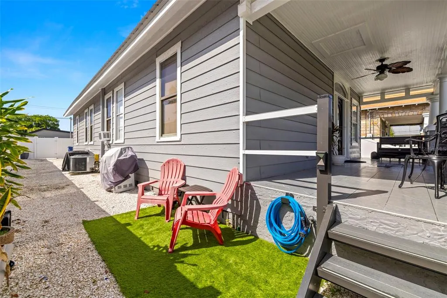
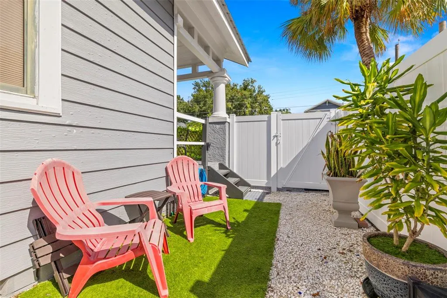
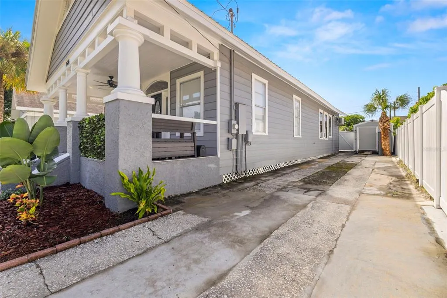
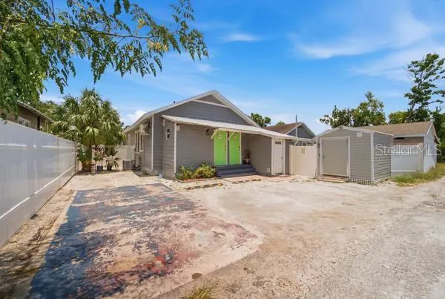
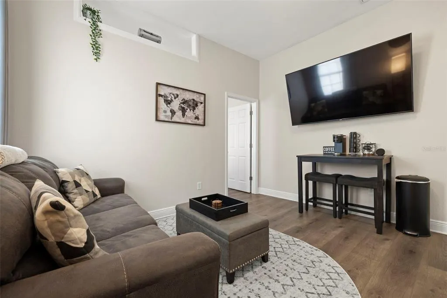
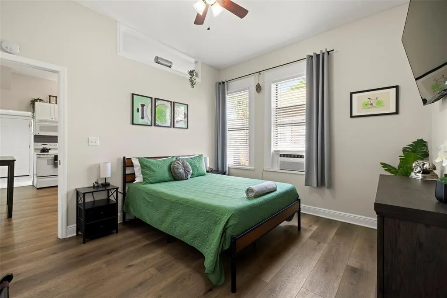
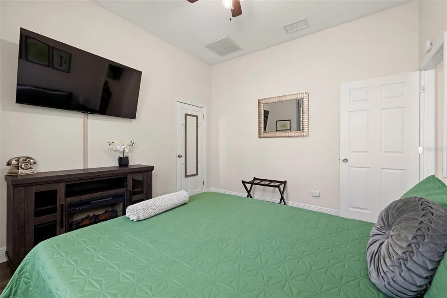
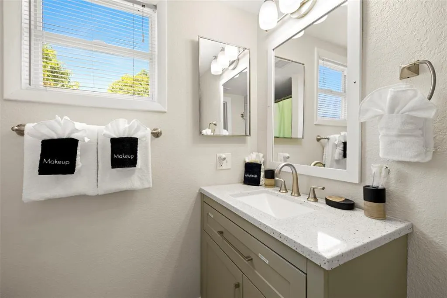
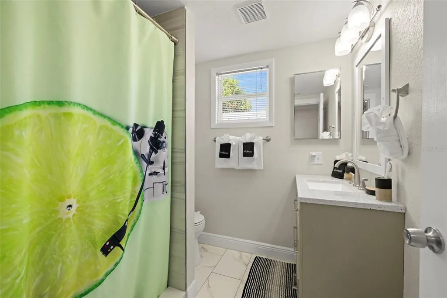
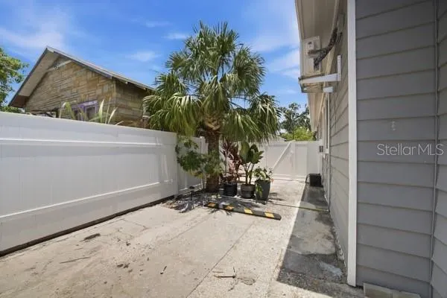
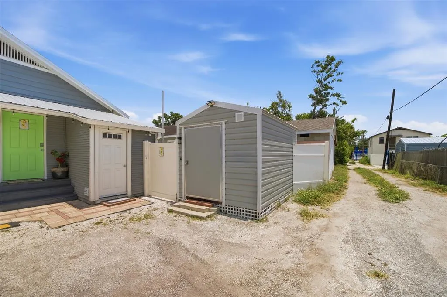
Welcome to 2526 W Union Street! A beautifully updated Bungalow that has been operating as a short term rental in the rapidly developing area of West Tampa. Officially a 4-bedroom, 3-bath single family home with two additional bonus rooms, the property features a thoughtfully dessigned layout with three exterior entrances and interior security doors that allow it to function as three separate short spaces under one roof. This innovative flex-space setup creates multiple short-term rental options while maintaining single-family zoning benefits. The configuration includes: • A spacious modernized 2-bedroom / 1-bath unit (~700+ sq ft) featuring the full kitchen, driveway, front yard, and a covered front porch. • Two private 1-bedroom / 1-bath lock-out suites (~400+ sq ft each), have a bedroom, bathroom, living area, and kitchenette wet bar with refrigerator... these could be modified to a 2/2 configuration as well. New roof June, 2026 and all other renovations have been completed over the last few years and permited with the City of Tampa. Whether you’re a first time buyer looking for something well-maintained and can bring in income, or an investor seeking a versatile rental, this home checks the boxes!
| Elementary School | Middle School | High School |
|---|---|---|
| West Tampa-HB Elementary School | Madison-HB Middle School | Jefferson High School |
| Price History | |
|---|---|
| 8/5/2026 | Listed $540,000 |
| 9/3/2026 | 3$525,000 |
General Features
| Sewer | Public Sewer |
|---|---|
| Heating | Central,Other,Wall Units / Window Unit |
| Cooling | Central Air,Mini-Split Unit(s),Wall/Window Unit(s) |
| Utilities | BB/HS Internet Available,Electricity Connected,Sewer Connected,Water Connected |
| Roof | Shingle |
| Appliances | Dryer,Electric Water Heater,Microwave,Other,Range,Refrigerator,Washer |
| Zoning | RM-16 |
| Patio/Porch Features | Covered,Front Porch,Patio,Side Porch |
| Architectural Style | Bungalow |
| Construction Materials | Metal Siding,Vinyl Siding,Wood Frame |
| Pets Allowed | Cats OK,Dogs OK,Yes |
| Year Built | 1926 |
| Levels | One |
| Property Subtype | Single Family Residence |
| Tax Year | 2025 |
| Ownership | Fee Simple |
| County | Hillsborough |
| New Construction | false |
| Property Type | Residential |
| Subdivision Name | MAC FARLANES REV MAP OF ADD |
| Facing Direction | North |
| Garage Y/N | false |
| Other Structures | Shed(s),Storage |
| Total Rooms | 9 |
| Full Baths | 3 |
| Status | Active |
| Directions | Coming from Down Town Tampa take I-275 N 1.8 miles to Armenia Ave exit. Go North on Armenia Ave for 312 feet. Then turn left (west) onto Union street. The home is approx. 180 ft on the left (south) hand side. No sign in yard! |
| High School | Jefferson |
| City | TAMPA |
| Senior Community Y/N | false |
| MLS Area | 33607 - Tampa |
| Lot Size Units | Square Feet |
| Lot Size Square Feet | 4900 |
| Carport Y/N | false |
| Listing Terms | Cash,Conventional,Other |
| Elementary School | West Tampa-HB |
| Land Lease Y/N | false |
| Tax Annual Amount | 2995 |
| Middle/Junior High School | Madison-HB |
| Property Condition | Completed |
| Additional Parcels Y/N | false |
| Lease Considered Y/N | true |
| Virtual Tour | https://vimeo.com/1184437324?fl=pl&fe=sh |
| Building Area Units | Square Feet |
| Living Area Units | Square Feet |
| Standard Status | Active |
| Occupancy Type | Tenant |
| Tax Lot | 6 |
| Virtual Tour | https://www.AmyMakesHomesHappen.com |
| Legal Description | MAC FARLANES REV MAP OF ADDITIONS TO WEST TAMPA LOT 6 BLOCK 47 |
| Minimum Lease | 1-7 Days |
| Water Access Y/N | false |
| Additional Rooms | Bonus Room,Interior In-Law Suite w/Private Entry,Storage Rooms |
| ILS Total SQFT | 450 |
| ILS Under Air SQFT | 400 |
| Water View Y/N | false |
| Flood Zone Code | X |
| In Law Suite YN | true |
| In Law Suite Description | 1 Bathroom,1 Bedroom,Attached,Kitchen,Kitchenette,Private Entrance |
| Flood Zone Code X | Yes |
Interior Features
| Interior Amenities | Ceiling Fan(s),Crown Molding,High Ceilings,Kitchen/Family Room Combo,Primary Bedroom Main Floor,Solid Surface Counters,Thermostat,Window Treatments |
|---|---|
| Flooring | Ceramic Tile,Luxury Vinyl,Porcelain Tile |
| Furnished Y/N | Furnished |
| Total Stories | 1 |
| Air Conditioning Y/N | true |
| Heating Y/N | true |
| Window Features | Blinds,Drapes |
| Fireplace Y/N | false |
| Laundry Features | Common Area,Electric Dryer Hookup,Laundry Room,Outside,Washer Hookup |
| Total Bedrooms | 4 |
| LivingAreaSource | Public Records |
| Total Baths | 3 |
Exterior Features
| Exterior Amenities | Other,Private Yard,Storage |
|---|---|
| Fencing | Vinyl |
| Parking Features | Driveway,Guest,On Street,Oversized,Parking Pad |
| Lot Features | City Lot |
| Water Source | Public |
| Lot Size Area | 4900 |
| Foundation Details | Crawlspace |
| Building Area Total | 1981 |
| Lot Size Acres | 0.11 |
| Road Surface Type | Paved,Asphalt |
| Private Pool | false |
| Waterfront Y/N | false |
| Road Frontage Type | Street Paved |
| Road Responsibility | Public Maintained Road |
Amenities
- Foreclosure
- Views
- Short Sale
- New Construction
- Adult 55+
- Lease To Own
- No HOA Fees
- Furnished
- Primary On Main
- Air Conditioning
- Seller Finance
- Green
- Fixer Upper
- Horse
- Golf
- Fireplace
- Deck
- Garage
- Basement
- Pool
Property vs Single Family Average in 33607
Price
Taxes
Year Built
 Copyright © MFRMLS.com All information deemed reliable but not guaranteed. All properties are subject to prior sale, change or withdrawal. Neither listing broker(s) or information provider(s) shall be responsible for any typographical errors, misinformation, misprints and shall be held totally harmless. Listing(s) information is provided for consumers personal, non-commercial use and may not be used for any purpose other than to identify prospective properties consumers may be interested in purchasing. Information on this site was last updated Last updated on September 18, 2026 8:06 AM UTC The listing information on this page last changed on Last updated on September 18, 2026 8:06 AM UTCd. The data relating to real estate for sale on this website comes in part from the Internet Data Exchange program of MFR MLS.
All information deemed reliable but not guaranteed. All properties are subject to prior sale, change or withdrawal. Neither listing broker(s) or information provider(s) shall be responsible for any typographical errors, misinformation, misprints and shall be held totally harmless. Listing(s) information is provided for consumers personal, non-commercial use and may not be used for any purpose other than to identify prospective properties consumers may be interested in purchasing.
Updated on September 18, 2026 8:06 AM UTC
Copyright © MFRMLS.com All information deemed reliable but not guaranteed. All properties are subject to prior sale, change or withdrawal. Neither listing broker(s) or information provider(s) shall be responsible for any typographical errors, misinformation, misprints and shall be held totally harmless. Listing(s) information is provided for consumers personal, non-commercial use and may not be used for any purpose other than to identify prospective properties consumers may be interested in purchasing. Information on this site was last updated Last updated on September 18, 2026 8:06 AM UTC The listing information on this page last changed on Last updated on September 18, 2026 8:06 AM UTCd. The data relating to real estate for sale on this website comes in part from the Internet Data Exchange program of MFR MLS.
All information deemed reliable but not guaranteed. All properties are subject to prior sale, change or withdrawal. Neither listing broker(s) or information provider(s) shall be responsible for any typographical errors, misinformation, misprints and shall be held totally harmless. Listing(s) information is provided for consumers personal, non-commercial use and may not be used for any purpose other than to identify prospective properties consumers may be interested in purchasing.
Updated on September 18, 2026 8:06 AM UTC
 he information contained herein has been provided by REALTORS® Association of Citrus County, Inc. This information is from sources deemed reliable but not guaranteed by REALTORS® Association of Citrus County, Inc. The information is for consumers' personal, non-commerical use and may not be used for any purpose other than identifying properties which consumers may be interested in purchasing. The information contained in this web site is believed to be reliable but is not guaranteed.
 All information deemed reliable but not guaranteed. All properties are subject to prior sale, change or withdrawal. Neither listing broker(s) or information provider(s) shall be responsible for any typographical errors, misinformation, misprints and shall be held totally harmless. Listing(s) information is provided for consumer's personal, non-commercial use and may not be used for any purpose other than to identify prospective properties consumers may be interested in purchasing. The data relating
