
Sold
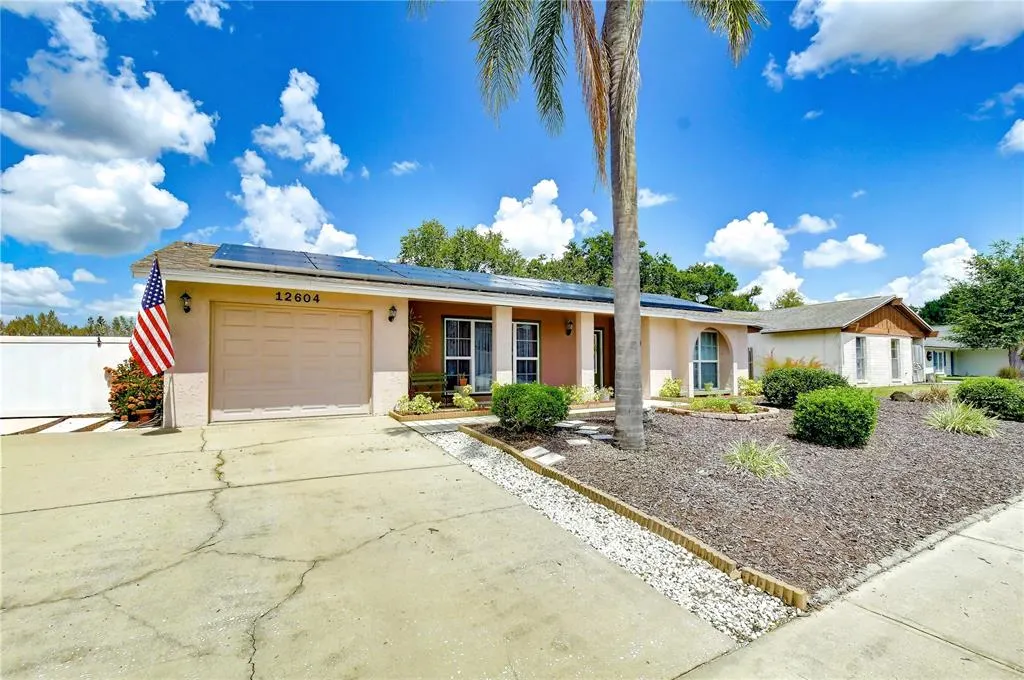
Address
12604 Trucious Place, TAMPA, FL
Price
$ 450,000
Property Attributes
- MLS#TB8524159
- TypeSingle Family
- Listing Status Sold
- CountyHillsborough
- CityTAMPA
- AreaTampa / Carrollwood
- NeighborhoodLOGAN GATE VILLG PH III UN 1
- Zip33625
- StyleContemporary
- Year Built1983
- Taxes$ 2183
- Price$ 450,000
- Bedrooms3
- Full Bathrooms2
- Half Bathrooms0
- Sqr Footage1483
- Lot Size0.19 Acres
Data Source:
Stellar MLS
Property Description
From the moment you arrive, you'll appreciate the home's exceptional curb appeal featuring a covered front porch, mature palm trees, lush landscaping, neatly manicured shrubs, decorative mulch beds, an attractive arched front window, front door with elongated leaded glass inserts, and an oversized two-car-wide driveway leading to the attached one-car garage. Installed in February 2026, the roof-mounted solar energy system provides energy-efficient living and significantly reduced monthly utility costs. The owned solar panels, valued at approximately $35,000, are included with the home, offering substantial added value with no solar lease to assume. This desirable feature supports long-term energy savings while enhancing the home’s overall efficiency and appeal. Inside, soaring vaulted ceilings with a decorative exposed beam and abundant natural light create an inviting sense of space throughout the open living and dining rooms. Wood-look ceramic tile flooring, a large picture window overlooking the front yard, and sliding glass doors leading to the screened lanai make these spaces perfect for both everyday living and entertaining. The updated kitchen is designed with both style and functionality in mind, featuring raised-panel wood cabinetry, granite countertops, a decorative tile backsplash, breakfast bar seating, track lighting, and an adjacent cozy café area with sliding glass doors that provide relaxing views of the pool and backyard. The spacious family room offers wood-look ceramic tile flooring, a ceiling fan, and a comfortable gathering space with convenient access to the secondary bedrooms and guest bath. The private owner's suite provides a peaceful retreat with generous room for furnishings, a ceiling fan, double closets plus an additional storage closet, and a beautifully remodeled en-suite bath showcasing a granite-topped vanity, custom cabinetry with a built-in storage tower, an oversized walk-in tiled shower with decorative Listello accent, shampoo niche, and contemporary finishes. Outdoor living is where this home truly shines. Enjoy year-round Florida living from the expansive screened lanai with decorative stone flooring, kickplates, and plenty of room for outdoor dining or relaxing while overlooking the sparkling swimming pool. Beyond the pool, the large fully fenced backyard offers exceptional privacy and includes a charming pergola, creating the perfect setting for entertaining, gardening, pets, or simply enjoying the outdoors. Additional improvements provide peace of mind, including a new roof (2019), replacement HVAC system (2022), 50-gallon electric water heater (2022), the pool was resurfaced 2021, replacement ductwork (2016), and 10 replacement windows plus two sliding glass doors (2007). The attached one-car garage also includes a convenient laundry area and additional storage space. Zoned for highly regarded Sickles High School and conveniently located near shopping, dining, parks, the Veterans Expressway, Tampa Int’l Airport, and the amenities of Citrus Park and Carrollwood, this well-maintained home offers thoughtful updates, energy efficiency, and comfortable Florida living. Don't miss this exceptional opportunity to own a move-in-ready home with major updates, a private pool, a spacious fenced backyard, and energy-saving solar benefits in one of Tampa's most desirable locations. Schedule your private showing today!
| Elementary School | Middle School | High School |
|---|---|---|
| Bellamy-HB Elementary School | Sergeant Smith Middle-HB Middle School | Sickles-HB High School |
| Price History | |
|---|---|
| 6/30/2026 | Listed $459,500 |
| 7/14/2026 | 2$449,800 |
| 7/28/2026 | 1$444,800 |
| 8/6/2026 | 2$435,000 |
General Features
| Sewer | Public Sewer |
|---|---|
| Heating | Central |
| Cooling | Central Air |
| Utilities | BB/HS Internet Available,Cable Available,Electricity Connected,Public,Street Lights,Underground Utilities,Water Connected |
| Possession | Close Of Escrow |
| Roof | Shingle |
| Appliances | Dishwasher,Disposal,Microwave,Range,Refrigerator |
| Zoning | PD |
| Garage Spaces | 1 |
| Patio/Porch Features | Covered,Patio,Screened |
| Architectural Style | Contemporary |
| Pool Features | Gunite,In Ground,Lighting |
| Construction Materials | Block,Stucco |
| Year Built | 1983 |
| Levels | One |
| Property Subtype | Single Family Residence |
| Tax Year | 2025 |
| Ownership | Fee Simple |
| County | Hillsborough |
| New Construction | false |
| Property Type | Residential |
| Attached Garage | true |
| Subdivision Name | LOGAN GATE VILLG PH III UN 1 |
| Facing Direction | East |
| Garage Y/N | true |
| Other Structures | Gazebo |
| Total Rooms | 7 |
| Full Baths | 2 |
| Status | Sold |
| Directions | From Gunn Hwy, turn Left onto Normandie Road, turn Right onto Rosemary Drive, and turn Left onto Trucious Place |
| High School | Sickles-HB |
| City | TAMPA |
| Senior Community Y/N | false |
| MLS Area | 33625 - Tampa / Carrollwood |
| Lot Size Units | Square Feet |
| Lot Size Square Feet | 8250 |
| Carport Y/N | false |
| Listing Terms | Cash,Conventional,FHA,VA Loan |
| Elementary School | Bellamy-HB |
| Property Attached Y/N | false |
| Land Lease Y/N | false |
| Tax Annual Amount | 2183 |
| Middle/Junior High School | Sergeant Smith Middle-HB |
| Additional Parcels Y/N | false |
| Lease Considered Y/N | true |
| Building Area Units | Square Feet |
| Living Area Units | Square Feet |
| Standard Status | Closed |
| Occupancy Type | Owner |
| Tax Lot | 2 |
| Legal Description | LOGAN GATE VILLAGE PHASE III UNIT 1 LOT 2 BLK 3 |
| Minimum Lease | 8-12 Months |
| Water Access Y/N | false |
| Additional Rooms | Breakfast Room Separate,Family Room,Formal Dining Room Separate,Formal Living Room Separate |
| Water View Y/N | false |
| Flood Zone Code | X |
| In Law Suite YN | false |
| Flood Zone Code X | Yes |
Interior Features
| Interior Amenities | Eating Space In Kitchen,Open Floorplan,Primary Bedroom Main Floor,Solid Wood Cabinets,Split Bedroom,Stone Counters,Vaulted Ceiling(s) |
|---|---|
| Flooring | Carpet,Ceramic Tile |
| Furnished Y/N | Unfurnished |
| Air Conditioning Y/N | true |
| Heating Y/N | true |
| Fireplace Y/N | false |
| Laundry Features | In Garage |
| Total Bedrooms | 3 |
| LivingAreaSource | Public Records |
| Total Baths | 2 |
Exterior Features
| Exterior Amenities | Lighting,Private Mailbox,Rain Gutters,Sidewalk,Sliding Doors |
|---|---|
| Vegetation | Mature Landscaping,Oak Trees |
| Fencing | Fenced |
| Parking Features | Driveway,Garage Door Opener,Parking Pad |
| Water Source | Public |
| Lot Size Area | 8250 |
| Foundation Details | Slab |
| Building Area Total | 2251 |
| Lot Dimensions | 75 x 110 |
| Lot Size Acres | 0.19 |
| Road Surface Type | Paved |
| Private Pool | true |
| Waterfront Y/N | false |
| Covered Spaces | 1 |
Amenities
- Foreclosure
- Views
- Short Sale
- New Construction
- Adult 55+
- Lease To Own
- No HOA Fees
- Furnished
- Primary On Main
- Air Conditioning
- Seller Finance
- Green
- Fixer Upper
- Horse
- Golf
- Fireplace
- Deck
- Garage
- Basement
- Pool
Property vs Single Family Average in 33625
Price
Taxes
Year Built
 Copyright © MFRMLS.com All information deemed reliable but not guaranteed. All properties are subject to prior sale, change or withdrawal. Neither listing broker(s) or information provider(s) shall be responsible for any typographical errors, misinformation, misprints and shall be held totally harmless. Listing(s) information is provided for consumers personal, non-commercial use and may not be used for any purpose other than to identify prospective properties consumers may be interested in purchasing. Information on this site was last updated Last updated on September 20, 2026 8:32 AM UTC The listing information on this page last changed on Last updated on September 20, 2026 8:32 AM UTCd. The data relating to real estate for sale on this website comes in part from the Internet Data Exchange program of MFR MLS.
All information deemed reliable but not guaranteed. All properties are subject to prior sale, change or withdrawal. Neither listing broker(s) or information provider(s) shall be responsible for any typographical errors, misinformation, misprints and shall be held totally harmless. Listing(s) information is provided for consumers personal, non-commercial use and may not be used for any purpose other than to identify prospective properties consumers may be interested in purchasing.
Updated on September 20, 2026 8:32 AM UTC
Copyright © MFRMLS.com All information deemed reliable but not guaranteed. All properties are subject to prior sale, change or withdrawal. Neither listing broker(s) or information provider(s) shall be responsible for any typographical errors, misinformation, misprints and shall be held totally harmless. Listing(s) information is provided for consumers personal, non-commercial use and may not be used for any purpose other than to identify prospective properties consumers may be interested in purchasing. Information on this site was last updated Last updated on September 20, 2026 8:32 AM UTC The listing information on this page last changed on Last updated on September 20, 2026 8:32 AM UTCd. The data relating to real estate for sale on this website comes in part from the Internet Data Exchange program of MFR MLS.
All information deemed reliable but not guaranteed. All properties are subject to prior sale, change or withdrawal. Neither listing broker(s) or information provider(s) shall be responsible for any typographical errors, misinformation, misprints and shall be held totally harmless. Listing(s) information is provided for consumers personal, non-commercial use and may not be used for any purpose other than to identify prospective properties consumers may be interested in purchasing.
Updated on September 20, 2026 8:32 AM UTC
 he information contained herein has been provided by REALTORS® Association of Citrus County, Inc. This information is from sources deemed reliable but not guaranteed by REALTORS® Association of Citrus County, Inc. The information is for consumers' personal, non-commerical use and may not be used for any purpose other than identifying properties which consumers may be interested in purchasing. The information contained in this web site is believed to be reliable but is not guaranteed.
 All information deemed reliable but not guaranteed. All properties are subject to prior sale, change or withdrawal. Neither listing broker(s) or information provider(s) shall be responsible for any typographical errors, misinformation, misprints and shall be held totally harmless. Listing(s) information is provided for consumer's personal, non-commercial use and may not be used for any purpose other than to identify prospective properties consumers may be interested in purchasing. The data relating
