
Address
13305 Golf Crest Circle, TAMPA, FL
Price
$ 899,999
Property Attributes
- MLS#TB8523528
- TypeSingle Family
- Listing Status Pending
- CountyHillsborough
- CityTAMPA
- AreaTampa / Carrollwood / Lake Carroll
- NeighborhoodCARROLLWOOD VILLAGE SEC 1
- Zip33618
- StyleSingle Family Residence
- Year Built1973
- Taxes$ 4764
- Price$ 899,999
- Bedrooms4
- Full Bathrooms2
- Half Bathrooms1
- Sqr Footage2913
- Lot Size0.31 Acres
Data Source:
Stellar MLS
Property Description
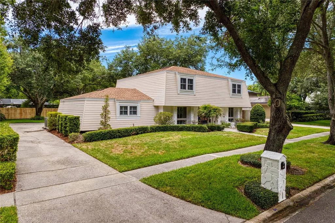
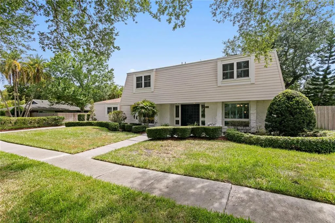
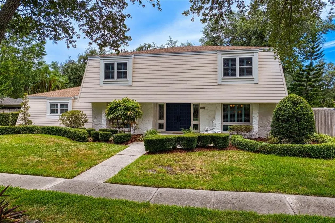
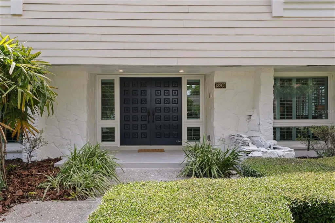
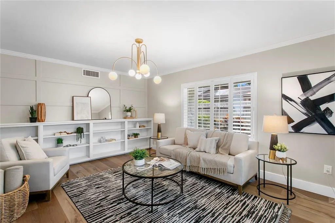
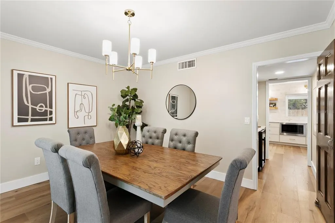
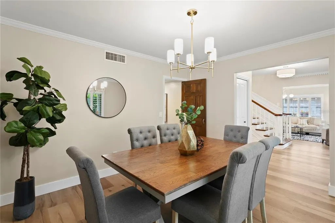
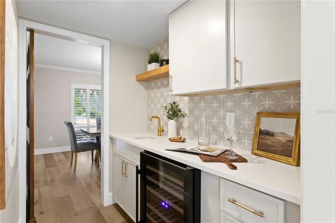
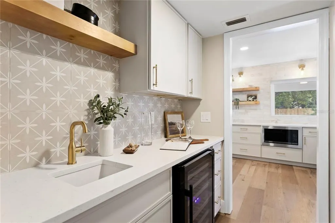
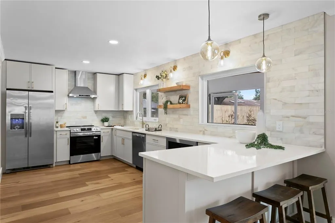

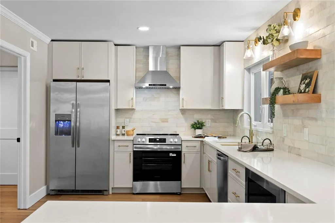
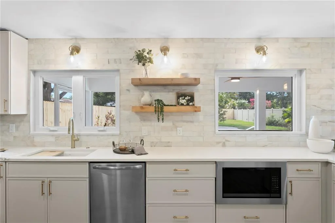
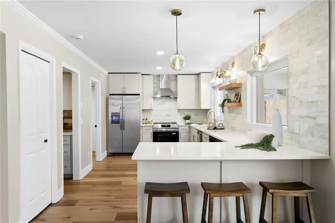
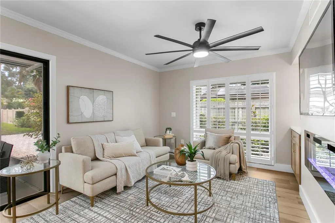
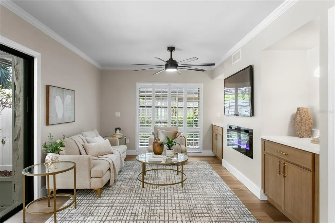
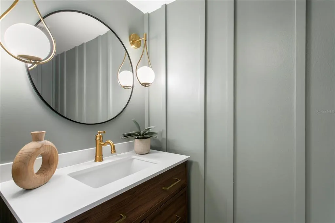
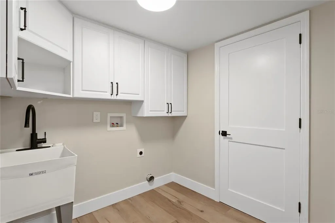
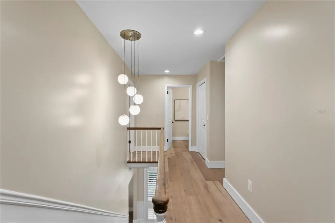
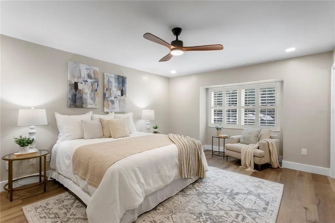
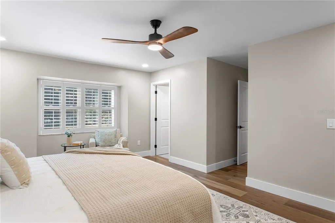
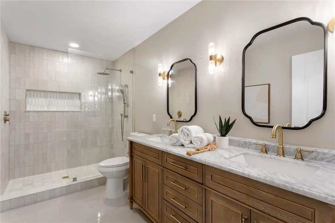
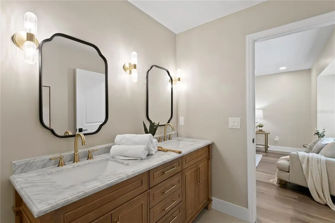
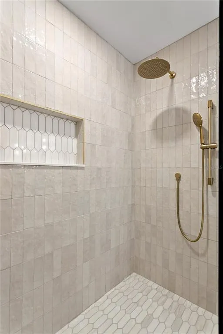
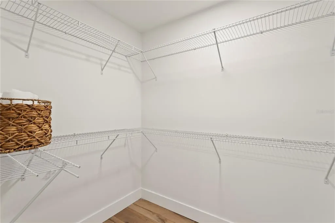
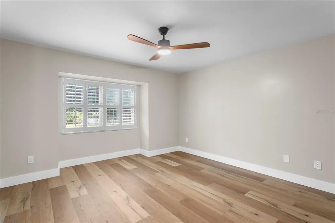
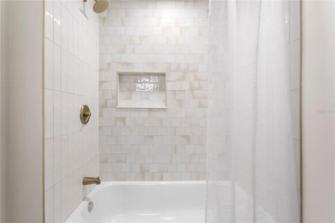
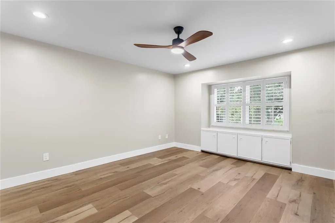
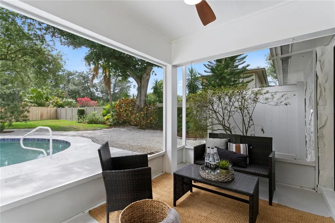
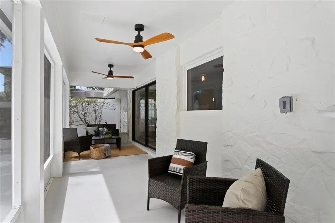
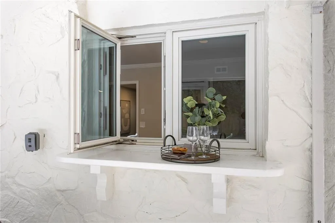
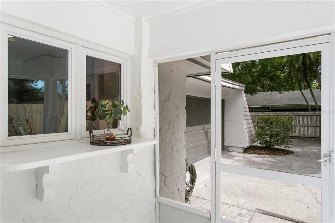
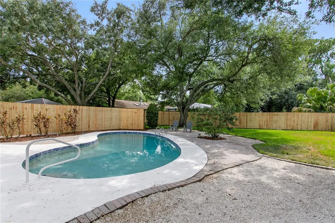
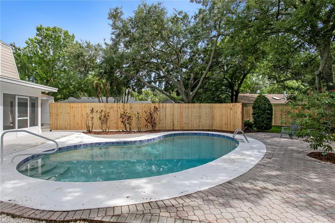
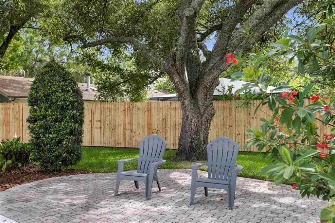
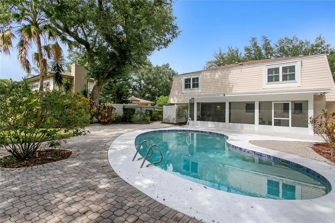
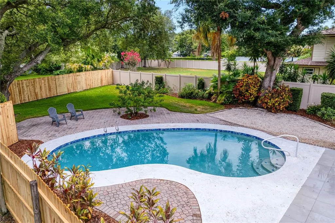
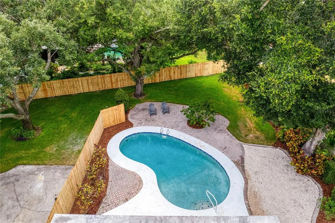
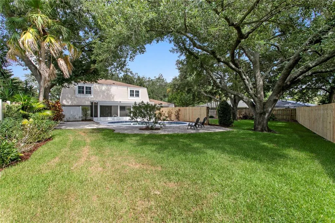
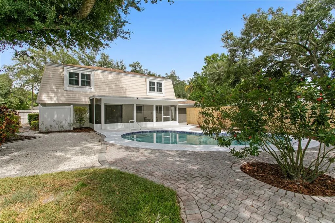
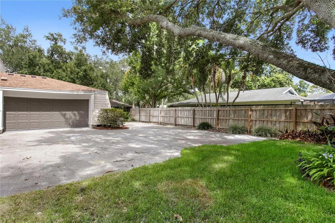
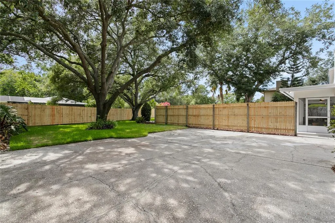
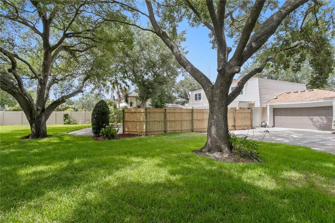
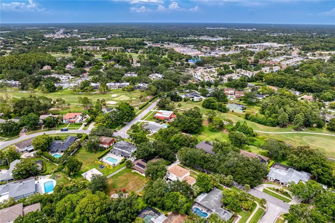
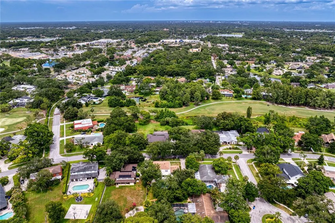
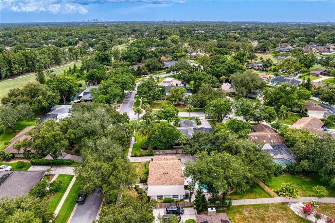
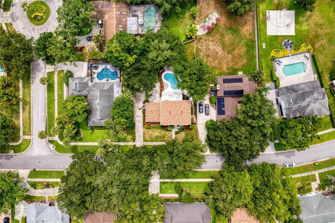
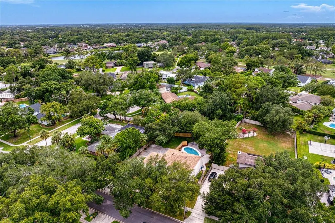
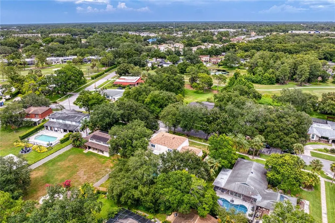
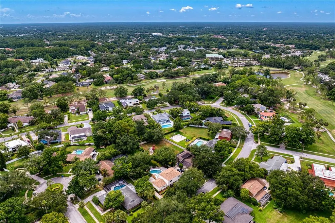
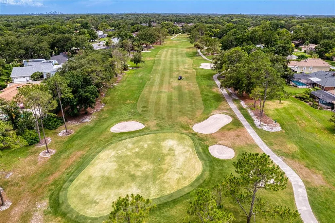
Under contract-accepting backup offers. This fully renovated 4 bedroom, 2.1 bathroom pool home in the golf course community of Carrollwood Village blends classic charm with modern designer finishes and beautiful millwork throughout. With hurricane windows, newer roof (2022), AC (2019) and hot water heater (2025), there is nothing to do but drop your bags! A center hall foyer opens to a living room which has a wall of built-ins. The formal dining room leads to a butler’s pantry with a wine fridge and wet bar. The stunning kitchen has quartz counters, a pantry, breakfast bar and open shelving. The kitchen opens to the family room which has an electric fireplace flanked by built-ins. A laundry room leading to the oversized two-car garage and a half bathroom are also found on the first floor. Upstairs are four large bedrooms. The primary bedroom has a walk-in closet and en-suite bathroom with double vanity and tiled shower. Sliders from the family room open to the newly-tiled screened lanai which has a pass-through counter to the kitchen. The private, fenced backyard has a private pool, paver patio, and beautiful manicured landscaping. This home also has plantation shutters and wide-plank flooring throughout and built-in storage in the garage. Situated on a tree-lined street of beautiful homes and is located in easy proximity to shopping and restaurants, top-rated schools and highway access.
| Elementary School | Middle School | High School |
|---|---|---|
| Carrollwood K-8 School Elementary School | Carrollwood K-8 School Middle School | Chamberlain-HB High School |
| Price History | |
|---|---|
| 6/26/2026 | Listed $925,000 |
| 7/17/2026 | 1$919,900 |
| 8/3/2026 | 2$899,999 |
General Features
| Sewer | Public Sewer |
|---|---|
| Heating | Central |
| Cooling | Central Air |
| Utilities | Electricity Connected,Sewer Connected,Water Connected |
| Possession | Negotiable |
| Roof | Shingle |
| Appliances | Dishwasher,Microwave,Range,Range Hood,Refrigerator,Wine Refrigerator |
| Zoning | PD |
| HOA Fee | 950 |
| Garage Spaces | 2 |
| Patio/Porch Features | Covered,Patio,Rear Porch,Screened |
| Pool Features | In Ground |
| Construction Materials | Stucco,Vinyl Siding |
| Pets Allowed | Yes |
| Year Built | 1973 |
| View | Pool |
| Levels | Two |
| Property Subtype | Single Family Residence |
| Tax Year | 2025 |
| Ownership | Fee Simple |
| Assoc Fee Paid Per | Annually |
| County | Hillsborough |
| New Construction | false |
| Property Type | Residential |
| Attached Garage | true |
| Subdivision Name | CARROLLWOOD VILLAGE SEC 1 |
| Facing Direction | East |
| Garage Y/N | true |
| Total Rooms | 8 |
| Full Baths | 2 |
| Status | Pending |
| Directions | Gunn Highway to Casey Road, to Old Orchard Drive. North on Golf Crest Circle. The property will be on the left. |
| High School | Chamberlain-HB |
| City | TAMPA |
| Association Name | Greenacre Properties |
| Senior Community Y/N | false |
| MLS Area | 33618 - Tampa / Carrollwood / Lake Carroll |
| Lot Size Units | Square Feet |
| Lot Size Square Feet | 13585 |
| Carport Y/N | false |
| Elementary School | Carrollwood K-8 School |
| Land Lease Y/N | false |
| Tax Annual Amount | 4764.61 |
| Middle/Junior High School | Carrollwood K-8 School |
| Additional Parcels Y/N | false |
| Lease Considered Y/N | true |
| Virtual Tour | https://www.propertypanorama.com/instaview/stellar/TB8523528 |
| Building Area Units | Square Feet |
| Living Area Units | Square Feet |
| Standard Status | Active Under Contract |
| Occupancy Type | Vacant |
| Tax Lot | 20 |
| Legal Description | CARROLLWOOD VILLAGE SECTION 1 UNIT 2 LOT 20 BLOCK 16 |
| Minimum Lease | No Minimum |
| Water Access Y/N | false |
| Monthly HOA Amount | 79.17 |
| Additional Rooms | Family Room,Formal Dining Room Separate,Formal Living Room Separate |
| Water View Y/N | false |
| Flood Zone Code | X |
| In Law Suite YN | false |
| Flood Zone Code X | Yes |
Interior Features
| Interior Amenities | Built-in Features,Ceiling Fan(s),Crown Molding,Kitchen/Family Room Combo,PrimaryBedroom Upstairs,Walk-In Closet(s),Wet Bar,Window Treatments |
|---|---|
| Flooring | Luxury Vinyl,Tile |
| Furnished Y/N | Unfurnished |
| Fireplace Features | Electric,Family Room |
| Total Stories | 2 |
| Air Conditioning Y/N | true |
| Heating Y/N | true |
| Window Features | Blinds,Storm Window(s) |
| Fireplace Y/N | true |
| Half Baths | 1 |
| Laundry Features | Laundry Room |
| Total Bedrooms | 4 |
| LivingAreaSource | Public Records |
| Total Baths | 3 |
Exterior Features
| Exterior Amenities | Private Mailbox,Private Yard,Sidewalk |
|---|---|
| Vegetation | Mature Landscaping |
| Fencing | Fenced,Wood |
| Parking Features | Garage Door Opener,Garage Faces Rear,Off Street |
| Lot Features | Landscaped,Level,Near Golf Course |
| Water Source | Public |
| Lot Size Area | 13585 |
| Foundation Details | Slab |
| Building Area Total | 2913 |
| Lot Dimensions | 95 x 143 |
| Lot Size Acres | 0.31 |
| Road Surface Type | Asphalt |
| Private Pool | true |
| Waterfront Y/N | false |
| Covered Spaces | 2 |
Amenities
- Foreclosure
- Views
- Short Sale
- New Construction
- Adult 55+
- Lease To Own
- No HOA Fees
- Furnished
- Primary On Main
- Air Conditioning
- Seller Finance
- Green
- Fixer Upper
- Horse
- Golf
- Fireplace
- Deck
- Garage
- Basement
- Pool
Property vs Single Family Average in 33618
Price
Taxes
Year Built
 Copyright © MFRMLS.com All information deemed reliable but not guaranteed. All properties are subject to prior sale, change or withdrawal. Neither listing broker(s) or information provider(s) shall be responsible for any typographical errors, misinformation, misprints and shall be held totally harmless. Listing(s) information is provided for consumers personal, non-commercial use and may not be used for any purpose other than to identify prospective properties consumers may be interested in purchasing. Information on this site was last updated Last updated on September 21, 2026 9:25 AM UTC The listing information on this page last changed on Last updated on September 21, 2026 9:25 AM UTCd. The data relating to real estate for sale on this website comes in part from the Internet Data Exchange program of MFR MLS.
All information deemed reliable but not guaranteed. All properties are subject to prior sale, change or withdrawal. Neither listing broker(s) or information provider(s) shall be responsible for any typographical errors, misinformation, misprints and shall be held totally harmless. Listing(s) information is provided for consumers personal, non-commercial use and may not be used for any purpose other than to identify prospective properties consumers may be interested in purchasing.
Updated on September 21, 2026 9:25 AM UTC
Copyright © MFRMLS.com All information deemed reliable but not guaranteed. All properties are subject to prior sale, change or withdrawal. Neither listing broker(s) or information provider(s) shall be responsible for any typographical errors, misinformation, misprints and shall be held totally harmless. Listing(s) information is provided for consumers personal, non-commercial use and may not be used for any purpose other than to identify prospective properties consumers may be interested in purchasing. Information on this site was last updated Last updated on September 21, 2026 9:25 AM UTC The listing information on this page last changed on Last updated on September 21, 2026 9:25 AM UTCd. The data relating to real estate for sale on this website comes in part from the Internet Data Exchange program of MFR MLS.
All information deemed reliable but not guaranteed. All properties are subject to prior sale, change or withdrawal. Neither listing broker(s) or information provider(s) shall be responsible for any typographical errors, misinformation, misprints and shall be held totally harmless. Listing(s) information is provided for consumers personal, non-commercial use and may not be used for any purpose other than to identify prospective properties consumers may be interested in purchasing.
Updated on September 21, 2026 9:25 AM UTC
 he information contained herein has been provided by REALTORS® Association of Citrus County, Inc. This information is from sources deemed reliable but not guaranteed by REALTORS® Association of Citrus County, Inc. The information is for consumers' personal, non-commerical use and may not be used for any purpose other than identifying properties which consumers may be interested in purchasing. The information contained in this web site is believed to be reliable but is not guaranteed.
 All information deemed reliable but not guaranteed. All properties are subject to prior sale, change or withdrawal. Neither listing broker(s) or information provider(s) shall be responsible for any typographical errors, misinformation, misprints and shall be held totally harmless. Listing(s) information is provided for consumer's personal, non-commercial use and may not be used for any purpose other than to identify prospective properties consumers may be interested in purchasing. The data relating
