
Address
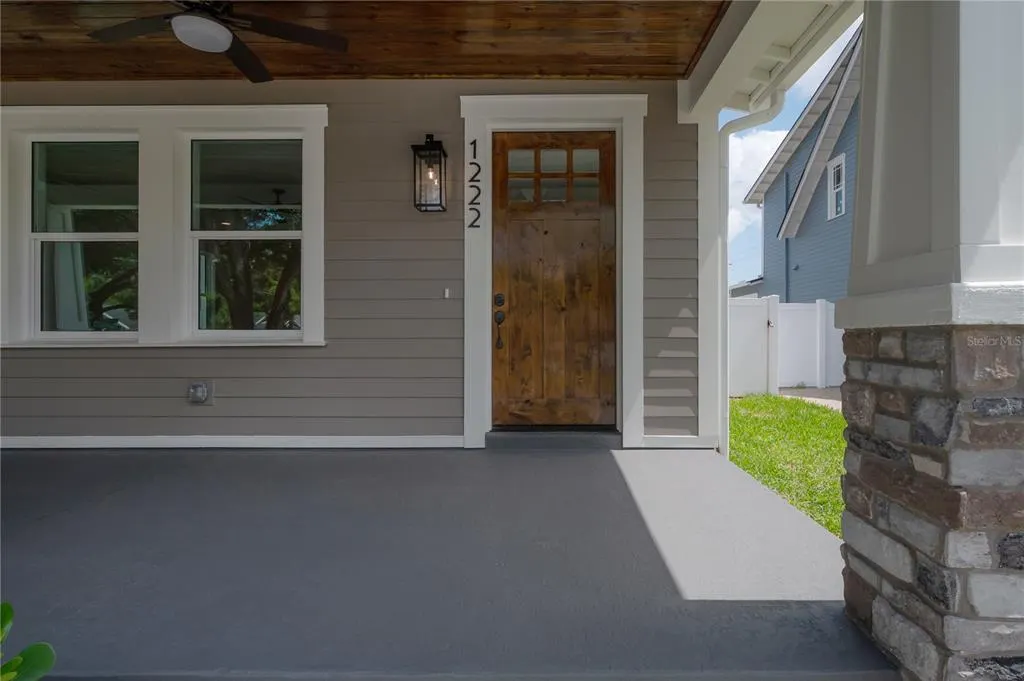
1222 E Chelsea Street, TAMPA, FL
Price
$ 775,000
Property Attributes
- MLS#TB8523408
- TypeSingle Family
- Listing Status Pending
- CountyHillsborough
- CityTAMPA
- AreaTampa / Seminole Heights
- NeighborhoodNEBRASKA HEIGHTS
- Zip33603
- StyleSingle Family Residence
- Year Built2026
- Taxes$ 6712
- Price$ 775,000
- Bedrooms4
- Full Bathrooms3
- Half Bathrooms0
- Sqr Footage2458
- Lot Size0.13 Acres
Data Source:
Stellar MLS
Property Description
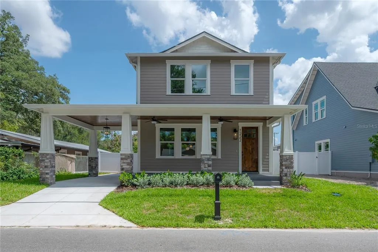
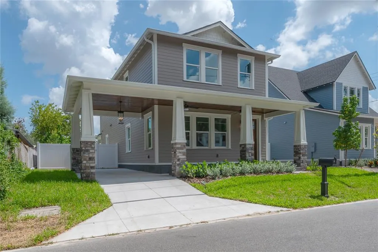
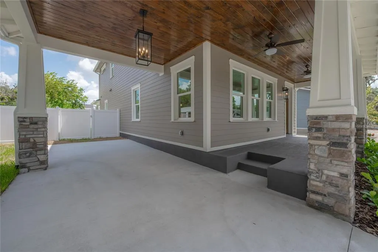
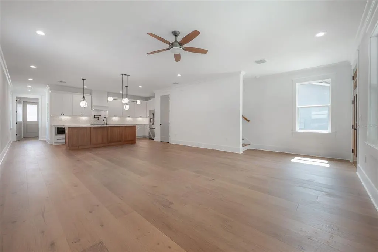
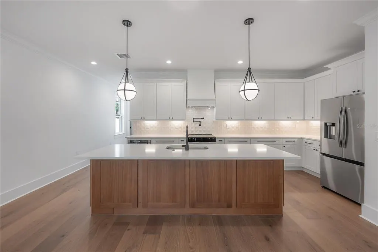
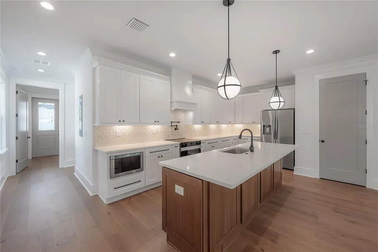
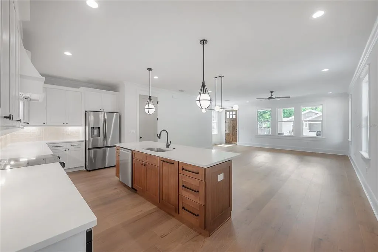
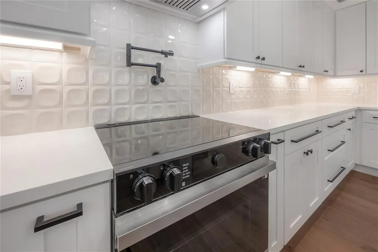
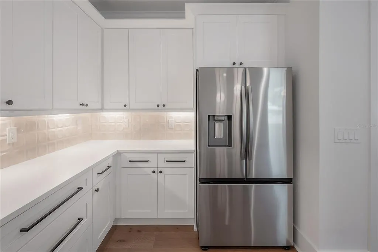
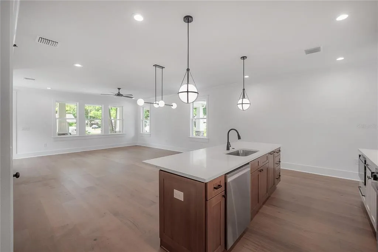
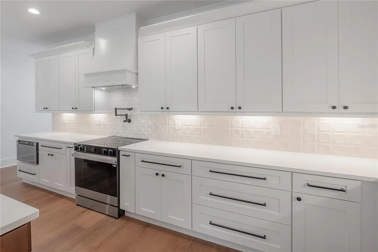
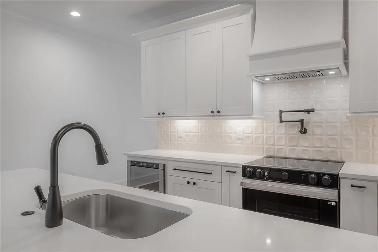
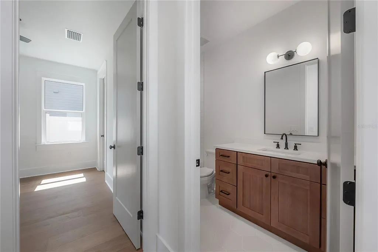
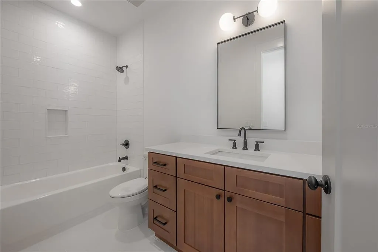
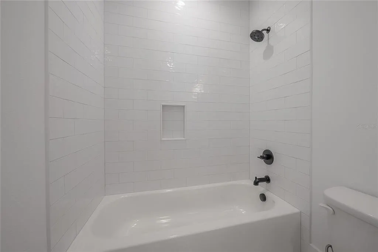
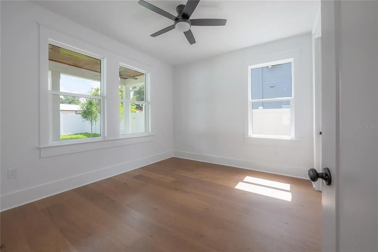
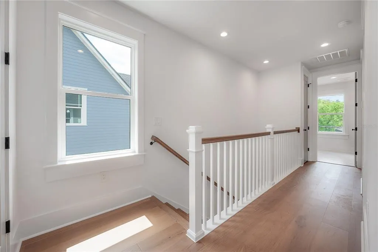
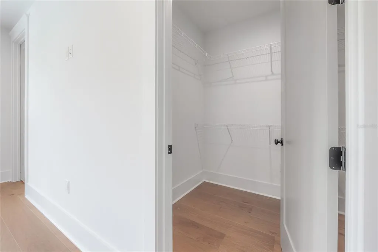
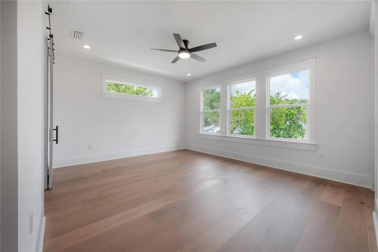
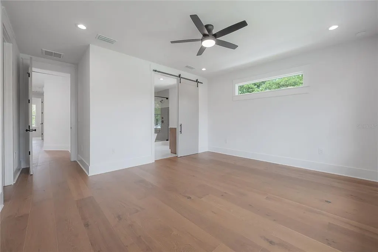
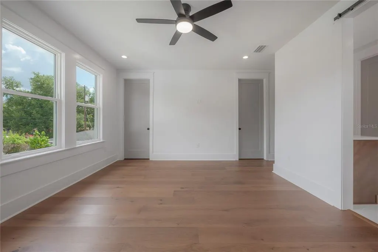
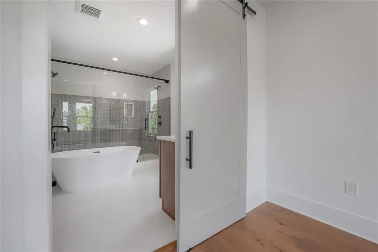
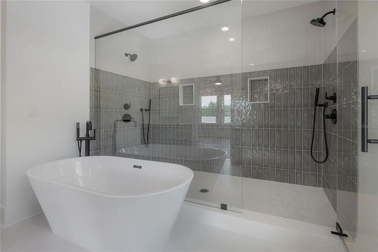
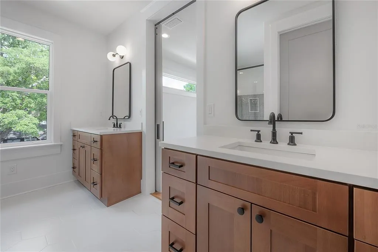
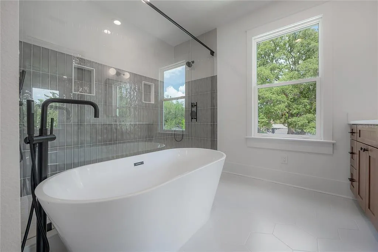
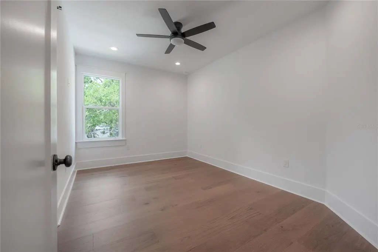
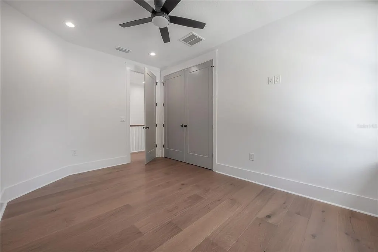
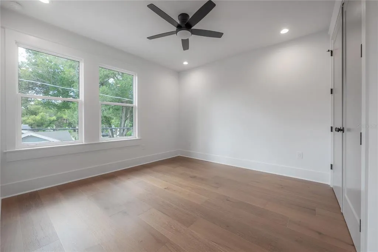
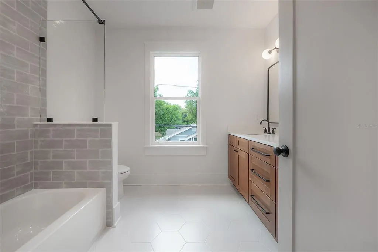
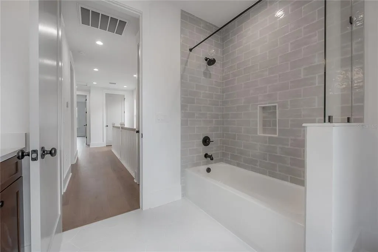
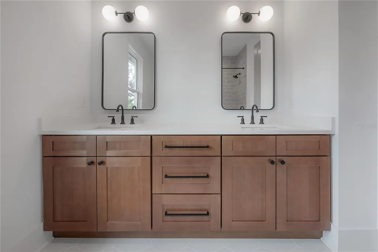
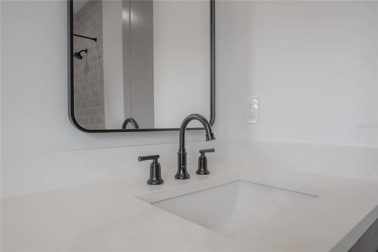
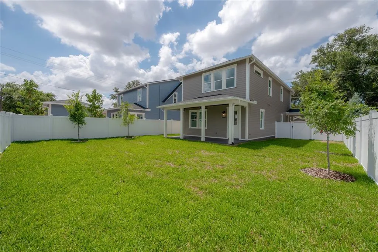
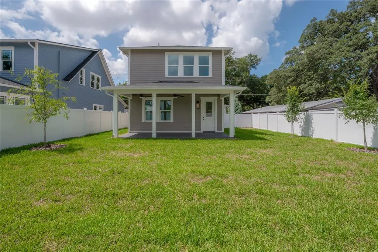
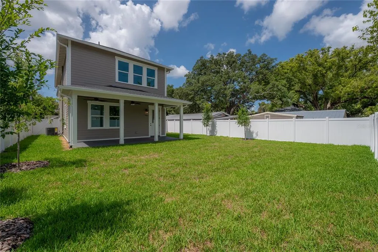
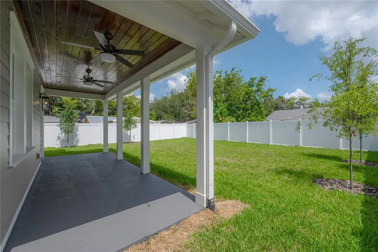
Under contract-accepting backup offers. Welcome to 1222 E Chelsea Street, where exceptional craftsmanship meets one of Tampa's most sought-after neighborhoods. While new construction has become increasingly common in Southeast Seminole Heights, truly high-quality construction remains rare. Built by VIKIN Homes, this residence reflects a level of design, finish, and attention to detail that sets it apart from typical new builds. Inside, you'll find wide-plank engineered wood flooring, custom cabinetry, quartz countertops, premium fixtures, designer lighting, and thoughtfully selected finishes throughout. The open-concept floor plan offers spacious living and entertaining areas, while the chef's kitchen features an oversized island, abundant cabinetry, and premium appliances. The luxurious primary suite includes a spa-inspired bath with a freestanding soaking tub, oversized walk-in shower, dual vanities, and generous walk-in closet. Step outside to one of the home's most unique features—a massive, fully fenced backyard rarely found with new construction in Seminole Heights. The professionally landscaped yard is fully irrigated, providing plenty of room for a future pool, outdoor kitchen, guest house, or simply enjoying one of the largest outdoor living spaces available in the neighborhood. Built with the same commitment to quality that has become synonymous with VIKIN Homes, this home is backed by a transferable 10-Year Structural Warranty, offering long-term peace of mind. The location is equally impressive. Situated on a street surrounded by 10 other VIKIN Homes within the surrounding two blocks, you'll enjoy a cohesive collection of well-built homes that reinforce neighborhood quality and long-term value. Just minutes from Downtown Tampa, Armature Works, the Riverwalk, and Seminole Heights' acclaimed restaurants and breweries, this is an opportunity to own a home that stands apart—not just because it's new, but because of how exceptionally well it's built.
| Price History | |
|---|---|
| 6/26/2026 | Listed $775,000 |
General Features
| Sewer | Public Sewer |
|---|---|
| Heating | Central,Electric |
| Cooling | Central Air |
| Utilities | Cable Available,Electricity Connected,Sewer Connected,Water Connected |
| Possession | Close Of Escrow |
| Roof | Shingle |
| Appliances | Dishwasher,Disposal,Electric Water Heater,Microwave,Range,Range Hood,Refrigerator |
| Zoning | SH-RS |
| Construction Materials | Block,Cement Siding,HardiPlank Type,Wood Frame |
| Year Built | 2026 |
| Levels | Two |
| Property Subtype | Single Family Residence |
| Tax Year | 2025 |
| Ownership | Fee Simple |
| County | Hillsborough |
| New Construction | true |
| Property Type | Residential |
| Subdivision Name | NEBRASKA HEIGHTS |
| Facing Direction | South |
| Garage Y/N | false |
| Total Rooms | 7 |
| Full Baths | 3 |
| Status | Pending |
| Directions | Drive East on E Chelsea St from N 12th St. Home is on the corner of E Chelsea St & N 13th. Can't miss this beauty! |
| City | TAMPA |
| Senior Community Y/N | false |
| MLS Area | 33603 - Tampa / Seminole Heights |
| Lot Size Units | Square Feet |
| Lot Size Square Feet | 5504 |
| Carport Spaces | 2 |
| Carport Y/N | true |
| Listing Terms | Cash,Conventional,FHA,VA Loan |
| Land Lease Y/N | false |
| Tax Annual Amount | 6712.24 |
| Home Warranty Y/N | true |
| Property Condition | Completed |
| Additional Parcels Y/N | false |
| Lease Considered Y/N | false |
| Virtual Tour | https://www.propertypanorama.com/instaview/stellar/TB8523408 |
| Building Area Units | Square Feet |
| Living Area Units | Square Feet |
| Builder Name | VIKIN Homes |
| Standard Status | Active Under Contract |
| Occupancy Type | Vacant |
| Tax Lot | 23 |
| Legal Description | NEBRASKA HEIGHTS LOT 23 BLOCK 6 |
| Water Access Y/N | false |
| Water View Y/N | false |
| Flood Zone Code | X |
| In Law Suite YN | false |
| Flood Zone Code X | Yes |
Interior Features
| Interior Amenities | Ceiling Fan(s),Crown Molding,High Ceilings,Open Floorplan,Solid Wood Cabinets,Stone Counters,Walk-In Closet(s) |
|---|---|
| Flooring | Ceramic Tile,Engineered Hardwood |
| Furnished Y/N | Unfurnished |
| Air Conditioning Y/N | true |
| Heating Y/N | true |
| Window Features | ENERGY STAR Qualified Windows,Insulated Windows,Low-Emissivity Windows |
| Fireplace Y/N | false |
| Laundry Features | Electric Dryer Hookup,Inside,Laundry Room,Washer Hookup |
| Total Bedrooms | 4 |
| LivingAreaSource | Builder |
| Total Baths | 3 |
Exterior Features
| Exterior Amenities | Irrigation System,Rain Gutters |
|---|---|
| Parking Features | Portico |
| Water Source | Public |
| Lot Size Area | 5504 |
| Foundation Details | Block,Slab,Stem Wall |
| Building Area Total | 2798 |
| Lot Dimensions | 50.96 x 10⁸ |
| Lot Size Acres | 0.13 |
| Road Surface Type | Paved |
| Private Pool | false |
| Waterfront Y/N | false |
| Covered Spaces | 2 |
Amenities
- Foreclosure
- Views
- Short Sale
- New Construction
- Adult 55+
- Lease To Own
- No HOA Fees
- Furnished
- Primary On Main
- Air Conditioning
- Seller Finance
- Green
- Fixer Upper
- Horse
- Golf
- Fireplace
- Deck
- Garage
- Basement
- Pool
Property vs Single Family Average in 33603
Price
Taxes
Year Built
 Copyright © MFRMLS.com All information deemed reliable but not guaranteed. All properties are subject to prior sale, change or withdrawal. Neither listing broker(s) or information provider(s) shall be responsible for any typographical errors, misinformation, misprints and shall be held totally harmless. Listing(s) information is provided for consumers personal, non-commercial use and may not be used for any purpose other than to identify prospective properties consumers may be interested in purchasing. Information on this site was last updated Last updated on September 19, 2026 7:51 AM UTC The listing information on this page last changed on Last updated on September 19, 2026 7:51 AM UTCd. The data relating to real estate for sale on this website comes in part from the Internet Data Exchange program of MFR MLS.
All information deemed reliable but not guaranteed. All properties are subject to prior sale, change or withdrawal. Neither listing broker(s) or information provider(s) shall be responsible for any typographical errors, misinformation, misprints and shall be held totally harmless. Listing(s) information is provided for consumers personal, non-commercial use and may not be used for any purpose other than to identify prospective properties consumers may be interested in purchasing.
Updated on September 19, 2026 7:51 AM UTC
Copyright © MFRMLS.com All information deemed reliable but not guaranteed. All properties are subject to prior sale, change or withdrawal. Neither listing broker(s) or information provider(s) shall be responsible for any typographical errors, misinformation, misprints and shall be held totally harmless. Listing(s) information is provided for consumers personal, non-commercial use and may not be used for any purpose other than to identify prospective properties consumers may be interested in purchasing. Information on this site was last updated Last updated on September 19, 2026 7:51 AM UTC The listing information on this page last changed on Last updated on September 19, 2026 7:51 AM UTCd. The data relating to real estate for sale on this website comes in part from the Internet Data Exchange program of MFR MLS.
All information deemed reliable but not guaranteed. All properties are subject to prior sale, change or withdrawal. Neither listing broker(s) or information provider(s) shall be responsible for any typographical errors, misinformation, misprints and shall be held totally harmless. Listing(s) information is provided for consumers personal, non-commercial use and may not be used for any purpose other than to identify prospective properties consumers may be interested in purchasing.
Updated on September 19, 2026 7:51 AM UTC
 he information contained herein has been provided by REALTORS® Association of Citrus County, Inc. This information is from sources deemed reliable but not guaranteed by REALTORS® Association of Citrus County, Inc. The information is for consumers' personal, non-commerical use and may not be used for any purpose other than identifying properties which consumers may be interested in purchasing. The information contained in this web site is believed to be reliable but is not guaranteed.
 All information deemed reliable but not guaranteed. All properties are subject to prior sale, change or withdrawal. Neither listing broker(s) or information provider(s) shall be responsible for any typographical errors, misinformation, misprints and shall be held totally harmless. Listing(s) information is provided for consumer's personal, non-commercial use and may not be used for any purpose other than to identify prospective properties consumers may be interested in purchasing. The data relating
