
Address
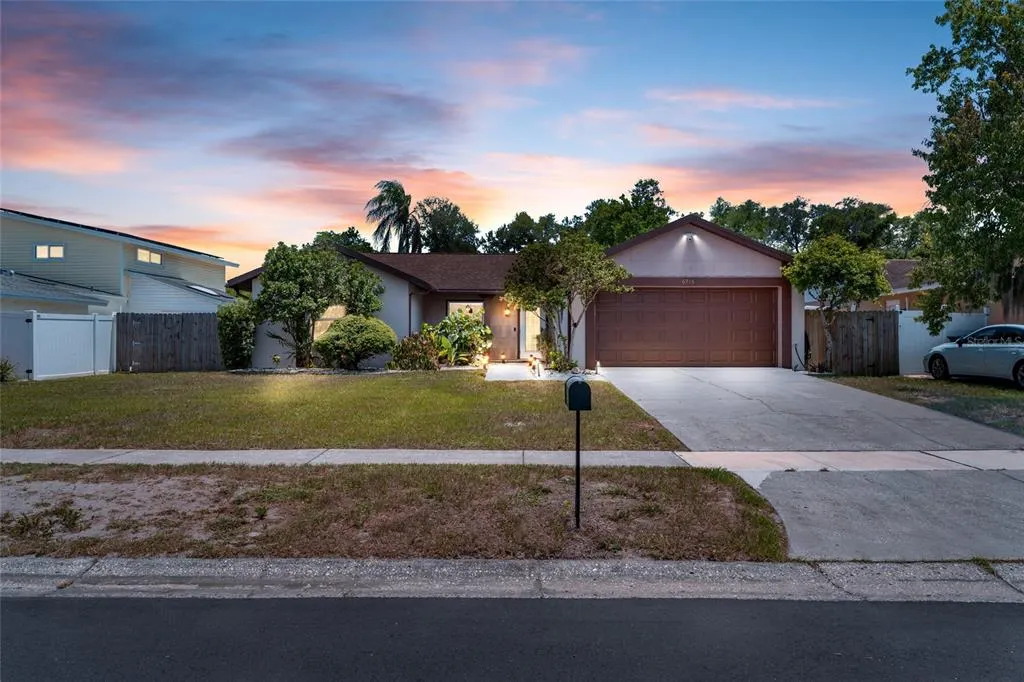
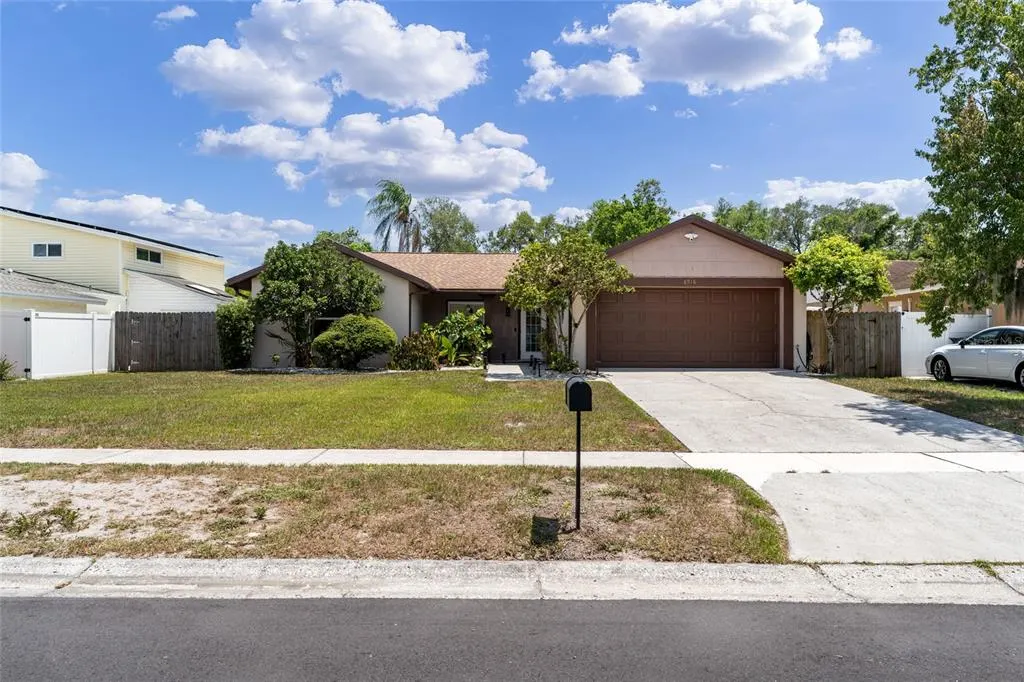
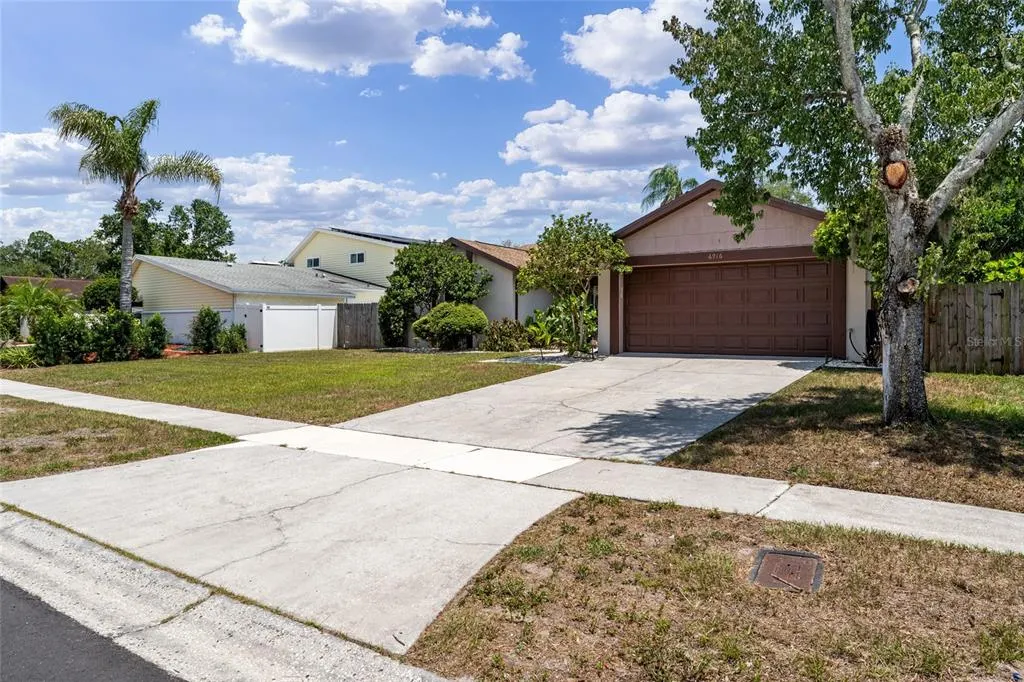
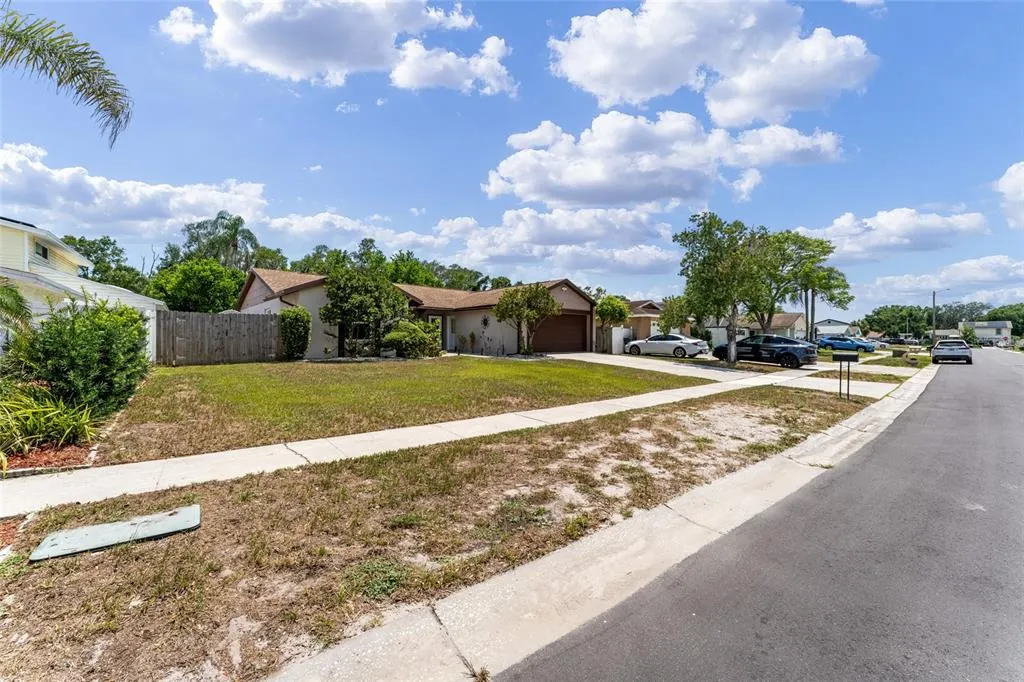
6916 Williams Drive, TAMPA, FL
Price
$ 489,000
Property Attributes
- MLS#TB8522066
- TypeSingle Family
- Listing Status Pending
- CountyHillsborough
- CityTAMPA
- AreaTampa
- NeighborhoodTOWNN COUNTRY PARK SEC 9 UN 06
- Zip33634
- StyleFlorida
- Year Built1973
- Taxes$ 1641
- Price$ 489,000
- Bedrooms4
- Full Bathrooms2
- Half Bathrooms0
- Sqr Footage1695
- Lot Size0.19 Acres
Data Source:
Stellar MLS
Property Description
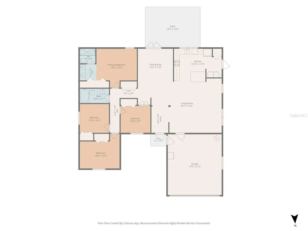
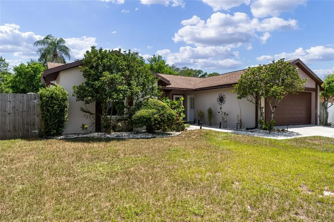
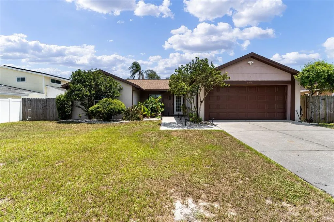
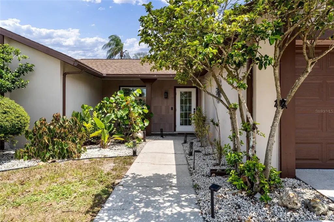
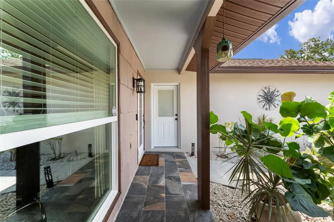
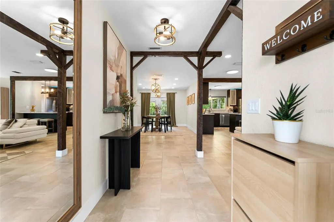
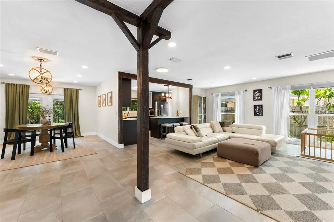
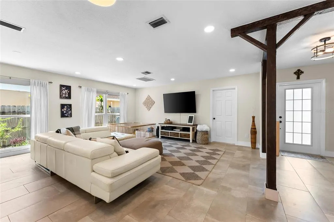
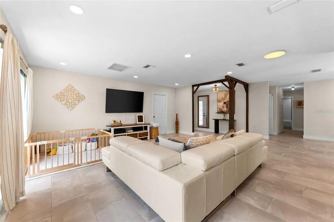
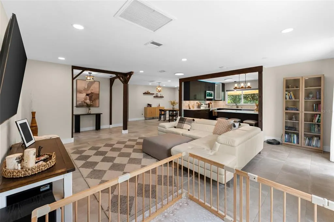
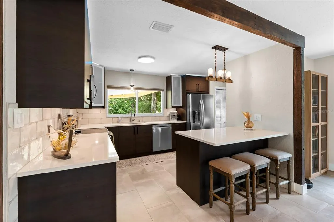
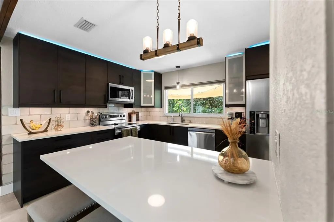
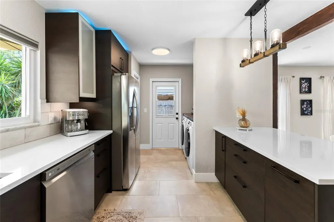
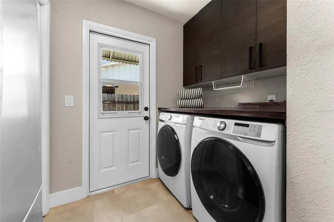
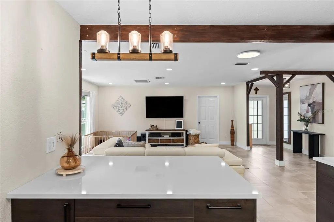
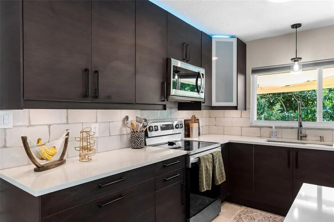
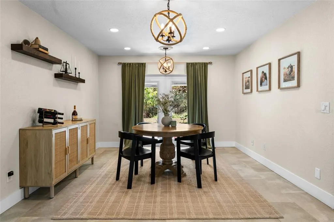
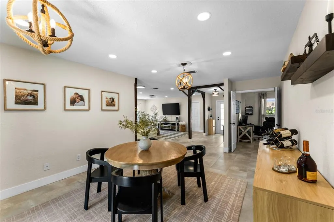
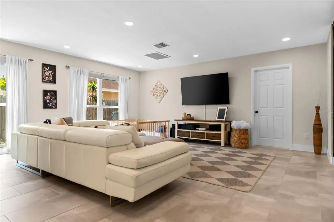
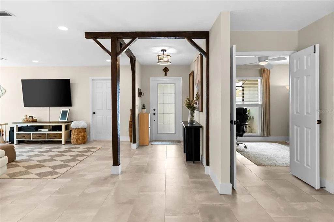
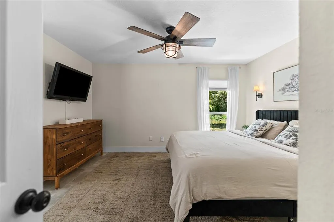
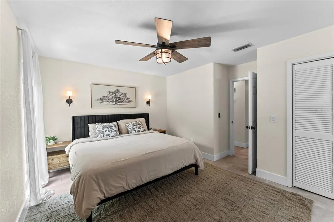
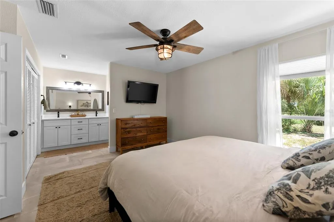
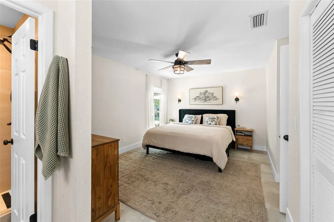
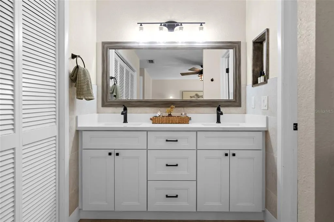
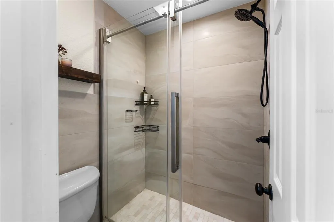
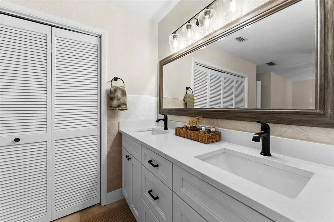
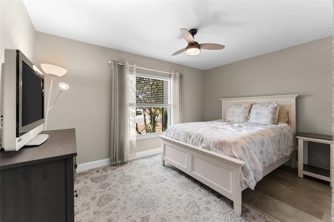
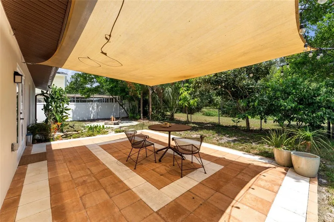
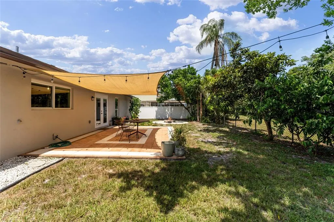
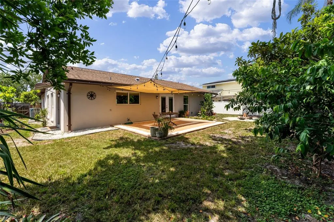
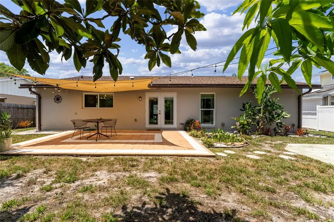
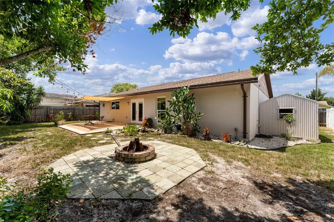
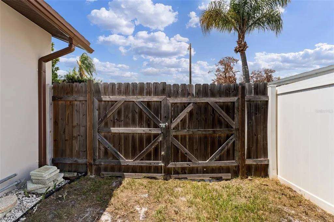
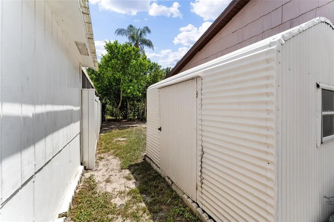
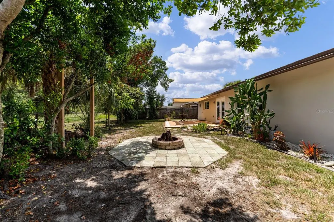
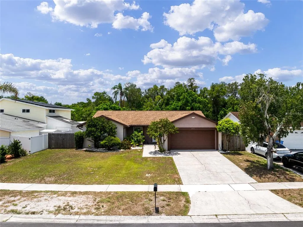
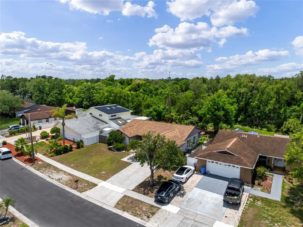
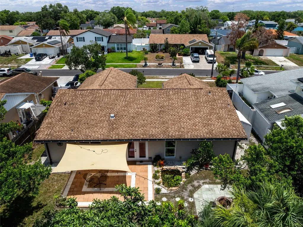
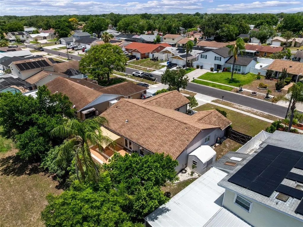
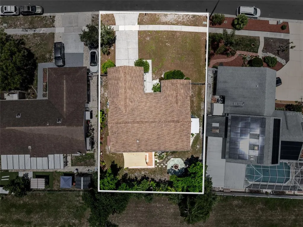
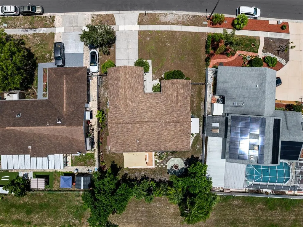
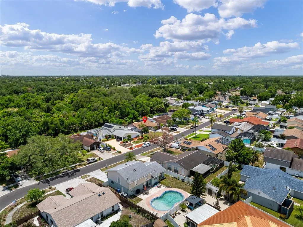
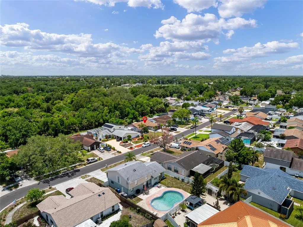
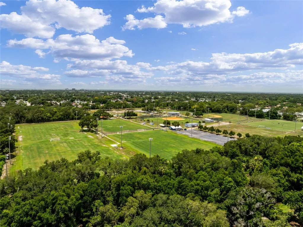
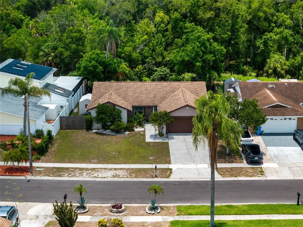
Under contract-accepting backup offers. Welcome to this absolutely gorgeous, fully remodeled 4-bedroom, 2-bathroom home located at 6916 Williams Drive in the heart of Tampa, Florida 33634! Situated on a beautifully fenced-in lot in desirable Hillsborough County, this 1,695-square-foot residence perfectly combines modern elegance with everyday functionality. From the moment you arrive, the upgraded front door and charming front porch invite you inside to discover a bright and airy open-concept layout highlighted by dramatic exposed beams, brand-new updated flooring, and recessed canned lights that illuminate every corner. At the heart of the home is a magnificent, brand-new chef's kitchen featuring gleaming stainless steel appliances, a stylish tile backsplash, and an expansive breakfast bar with seating for three, complete with overhead pendant lighting. Ideal for hosting, the formal dining room boasts elegant French doors that lead seamlessly to your outdoor oasis. The primary suite is a private retreat showcasing a double vanity and a luxurious walk-in shower with beautifully tiled walls. Additional conveniences include a dedicated inside laundry room and new ceiling fans throughout. True peace of mind and incredible energy efficiency come standard here, thanks to a brand-new A/C system and all-new impact windows installed just last year, perfectly complemented by premium blown-in insulation in the attic. Step outside to experience the ultimate outdoor oasis: a massive paver patio, a cozy fire pit perfect for cool Florida evenings, gutters, a convenient two-door side gate, and a spacious shed equipped with power for extra storage. Best of all, this spectacular backyard enjoys unparalleled privacy with absolutely no rear neighbor —as the property directly abuts protected public land, giving you a peaceful suburban retreat right in the city! Beyond the home, the unbeatable Town 'n' Country location places beaches, big-city culture, and travel within easy reach. Frequent flyers will love being only about 6 miles (12-15 minutes) from Tampa International Airport. Outdoor enthusiasts will adore the nearby Courtney Campbell Causeway Trail, just 7 miles away, which offers a 9.5-mile paved path separated from the roadway for strolling, jogging, biking, and taking in stunning open-water views and sunsets across Tampa Bay. World-famous Clearwater Beach and its powdery white sand sit an easy 22 miles (30-35 minutes) away. Shoppers are spoiled for choice with Citrus Park Town Center roughly 5 miles away, and the upscale International Plaza and Westshore shopping districts just 8 miles out. Movie nights are effortless with AMC and Cobb theaters nearby, and dining lines the Hillsborough Avenue corridor, extending to the trendy restaurants, breweries, and nightlife of Westshore and Midtown Tampa just 10-15 minutes away. For city living, vibrant Downtown Tampa—home to the Riverwalk, Sparkman Wharf, Amalie Arena, and museums—is about 11 miles away (17-20 minutes) via the Veterans Expressway or I-275. Commuters will appreciate quick access to major roadways connecting Hillsborough, Pinellas, and Pasco counties. This move-in-ready gem truly offers the complete Florida lifestyle: a stylish, fully updated home with a private backyard built for entertaining, all in a central location that puts everything at your fingertips. Don't miss your chance to make 6916 Williams Drive your new address—schedule your private showing today!
| Elementary School | Middle School | High School |
|---|---|---|
| Morgan Woods-HB Elementary School | Webb-HB Middle School | Leto-HB High School |
| Price History | |
|---|---|
| 6/24/2026 | Listed $489,000 |
General Features
| Sewer | Public Sewer |
|---|---|
| Heating | Electric |
| Cooling | Central Air |
| Utilities | Electricity Connected,Public,Water Connected |
| Roof | Shingle |
| Appliances | Electric Water Heater,Refrigerator |
| Zoning | RSC-6 |
| Garage Spaces | 2 |
| Patio/Porch Features | Front Porch,Patio |
| Architectural Style | Florida |
| Construction Materials | Block,Stucco |
| Pets Allowed | Cats OK,Dogs OK,Yes |
| Year Built | 1973 |
| Levels | One |
| Property Subtype | Single Family Residence |
| Tax Year | 2025 |
| Ownership | Fee Simple |
| County | Hillsborough |
| New Construction | false |
| Property Type | Residential |
| Attached Garage | true |
| Subdivision Name | TOWNN COUNTRY PARK SEC 9 UN 06 |
| Facing Direction | North |
| Garage Y/N | true |
| Total Rooms | 8 |
| Full Baths | 2 |
| Status | Pending |
| Directions | Head south on Interstate 275 South and take exit 39 to merge onto State Road 60 West toward Tampa International Airport. Proceed west on State Road 60 West for approximately 1.5 miles and then take the exit for State Road 589 North, also known as the Veterans Expressway. Continue north on State Road 589 North for about 2 miles and take exit 4 for Hillsborough Avenue, which is State Road 580. Turn right onto West Hillsborough Avenue and travel east for approximately 0.4 miles to the intersection of Benjamin Road. Turn left onto Benjamin Road and head north for about 0.5 miles. Turn right onto Sligh Avenue and proceed east for 0.2 miles. Turn left onto Williams Drive and follow the road north. The destination, 6916 Williams Drive, will be on the left side of the street. |
| High School | Leto-HB |
| City | TAMPA |
| Senior Community Y/N | false |
| MLS Area | 33634 - Tampa |
| Lot Size Units | Square Feet |
| Lot Size Square Feet | 8064 |
| Carport Y/N | false |
| Listing Terms | Cash,Conventional,FHA,VA Loan |
| Elementary School | Morgan Woods-HB |
| Land Lease Y/N | false |
| Tax Annual Amount | 1641.04 |
| Middle/Junior High School | Webb-HB |
| Additional Parcels Y/N | false |
| Lease Considered Y/N | true |
| Virtual Tour | https://player.vimeo.com/video/1203325685?byline=0&title=0&owner=0&name=0&logos=0&profile=0&profilepicture=0&vimeologo=0&portrait=0 |
| Building Area Units | Square Feet |
| Living Area Units | Square Feet |
| Standard Status | Active Under Contract |
| Occupancy Type | Owner |
| Tax Lot | 31 |
| Virtual Tour | https://www.tampabay.luxury/6916-williams-dr-copy |
| Legal Description | TOWN'N COUNTRY PARK SECTION 9 UNIT NO 06 LOT 31 BLOCK 26 |
| Minimum Lease | No Minimum |
| Water Access Y/N | false |
| Additional Rooms | Formal Dining Room Separate,Inside Utility |
| Water View Y/N | false |
| Flood Zone Code | x |
| In Law Suite YN | false |
| Flood Zone Code X | Yes |
Interior Features
| Interior Amenities | Thermostat |
|---|---|
| Flooring | Tile |
| Furnished Y/N | Furnished |
| Total Stories | 1 |
| Air Conditioning Y/N | true |
| Heating Y/N | true |
| Fireplace Y/N | false |
| Laundry Features | Inside |
| Total Bedrooms | 4 |
| LivingAreaSource | Public Records |
| Total Baths | 2 |
Exterior Features
| Exterior Amenities | Fire Pit,French Doors,Rain Gutters,Sidewalk |
|---|---|
| Vegetation | Trees/Landscaped |
| Fencing | Fenced,Wood |
| Parking Features | Garage Door Opener |
| Water Source | Public |
| Lot Size Area | 8064 |
| Foundation Details | Slab |
| Spa | false |
| Building Area Total | 2215 |
| Lot Dimensions | 72 x 112 |
| Lot Size Acres | 0.19 |
| Road Surface Type | Asphalt |
| Private Pool | false |
| Waterfront Y/N | false |
| Covered Spaces | 2 |
Amenities
- Foreclosure
- Views
- Short Sale
- New Construction
- Adult 55+
- Lease To Own
- No HOA Fees
- Furnished
- Primary On Main
- Air Conditioning
- Seller Finance
- Green
- Fixer Upper
- Horse
- Golf
- Fireplace
- Deck
- Garage
- Basement
- Pool
Property vs Single Family Average in 33634
Price
Taxes
Year Built
 Copyright © MFRMLS.com All information deemed reliable but not guaranteed. All properties are subject to prior sale, change or withdrawal. Neither listing broker(s) or information provider(s) shall be responsible for any typographical errors, misinformation, misprints and shall be held totally harmless. Listing(s) information is provided for consumers personal, non-commercial use and may not be used for any purpose other than to identify prospective properties consumers may be interested in purchasing. Information on this site was last updated Last updated on September 17, 2026 8:06 AM UTC The listing information on this page last changed on Last updated on September 17, 2026 8:06 AM UTCd. The data relating to real estate for sale on this website comes in part from the Internet Data Exchange program of MFR MLS.
All information deemed reliable but not guaranteed. All properties are subject to prior sale, change or withdrawal. Neither listing broker(s) or information provider(s) shall be responsible for any typographical errors, misinformation, misprints and shall be held totally harmless. Listing(s) information is provided for consumers personal, non-commercial use and may not be used for any purpose other than to identify prospective properties consumers may be interested in purchasing.
Updated on September 17, 2026 8:06 AM UTC
Copyright © MFRMLS.com All information deemed reliable but not guaranteed. All properties are subject to prior sale, change or withdrawal. Neither listing broker(s) or information provider(s) shall be responsible for any typographical errors, misinformation, misprints and shall be held totally harmless. Listing(s) information is provided for consumers personal, non-commercial use and may not be used for any purpose other than to identify prospective properties consumers may be interested in purchasing. Information on this site was last updated Last updated on September 17, 2026 8:06 AM UTC The listing information on this page last changed on Last updated on September 17, 2026 8:06 AM UTCd. The data relating to real estate for sale on this website comes in part from the Internet Data Exchange program of MFR MLS.
All information deemed reliable but not guaranteed. All properties are subject to prior sale, change or withdrawal. Neither listing broker(s) or information provider(s) shall be responsible for any typographical errors, misinformation, misprints and shall be held totally harmless. Listing(s) information is provided for consumers personal, non-commercial use and may not be used for any purpose other than to identify prospective properties consumers may be interested in purchasing.
Updated on September 17, 2026 8:06 AM UTC
 he information contained herein has been provided by REALTORS® Association of Citrus County, Inc. This information is from sources deemed reliable but not guaranteed by REALTORS® Association of Citrus County, Inc. The information is for consumers' personal, non-commerical use and may not be used for any purpose other than identifying properties which consumers may be interested in purchasing. The information contained in this web site is believed to be reliable but is not guaranteed.
 All information deemed reliable but not guaranteed. All properties are subject to prior sale, change or withdrawal. Neither listing broker(s) or information provider(s) shall be responsible for any typographical errors, misinformation, misprints and shall be held totally harmless. Listing(s) information is provided for consumer's personal, non-commercial use and may not be used for any purpose other than to identify prospective properties consumers may be interested in purchasing. The data relating
