

Address
1204 E Park Circle, TAMPA, FL
Price
$ 700,000
Property Attributes
- MLS#TB8519989
- TypeSingle Family
- Listing Status Active
- CountyHillsborough
- CityTAMPA
- AreaTampa / Sulphur Springs
- NeighborhoodRIVERBEND SUB
- Zip33604
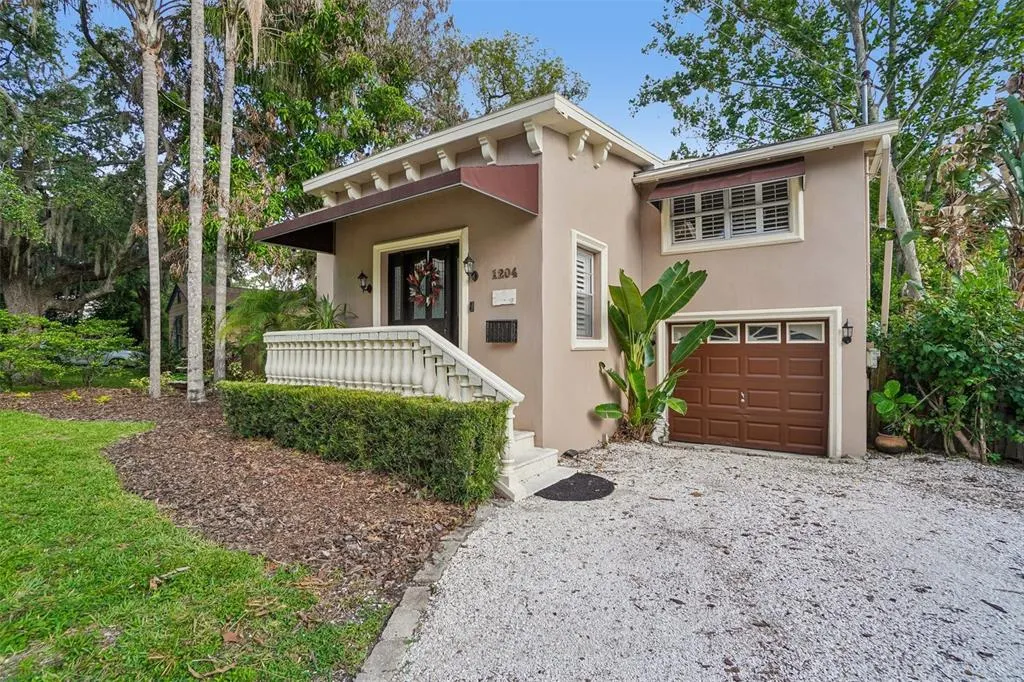
- StyleMediterranean
- Year Built1942
- Taxes$ 6615
- Price$ 700,000
- Bedrooms4
- Full Bathrooms2
- Half Bathrooms0
- Sqr Footage2425
- Lot Size0.19 Acres
Data Source:
Stellar MLS
Property Description
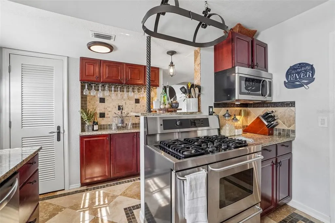
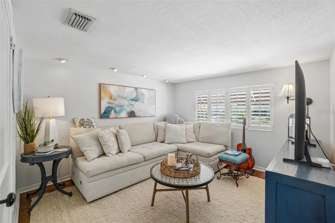
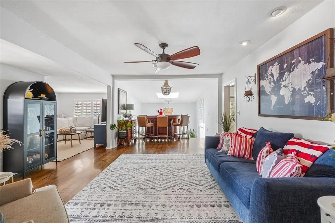
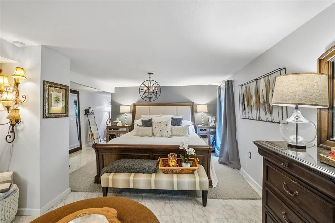
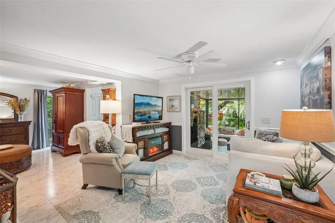
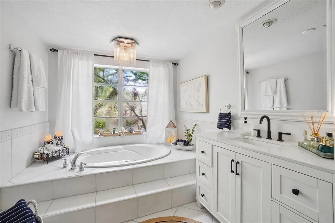
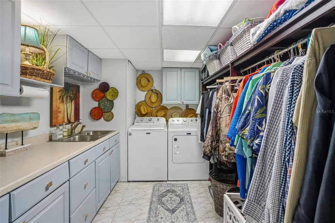
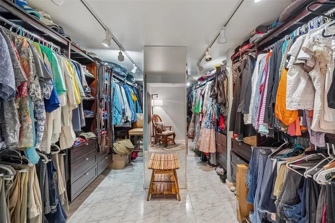
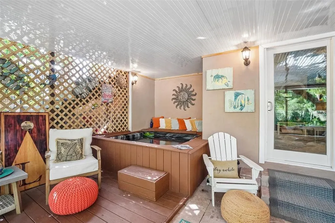
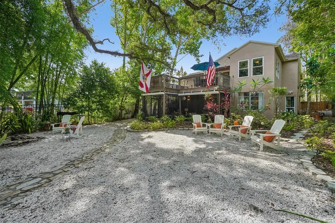
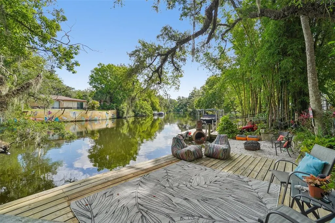
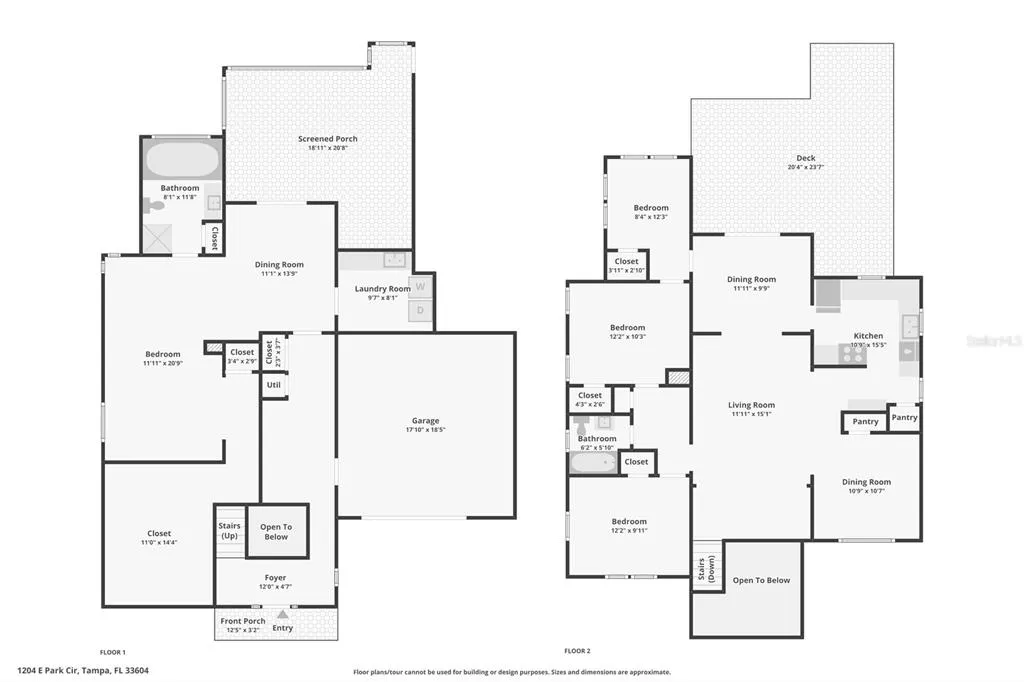
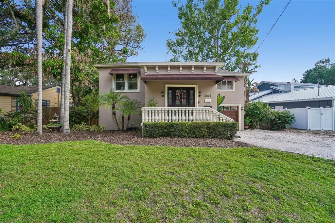
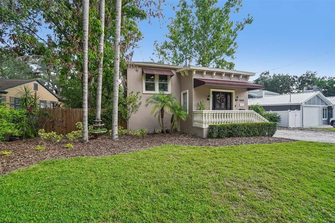
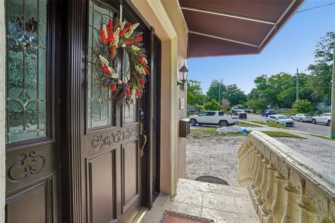
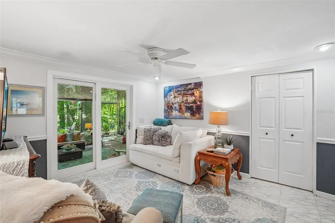
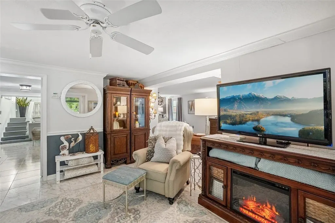
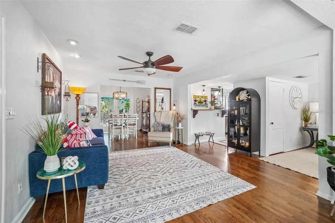
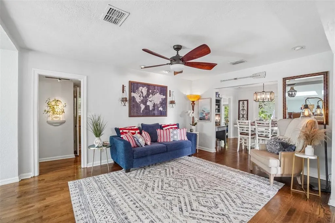
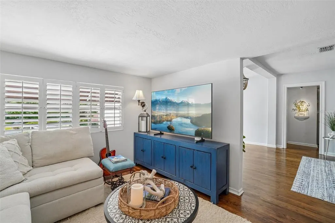
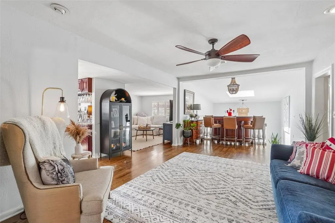
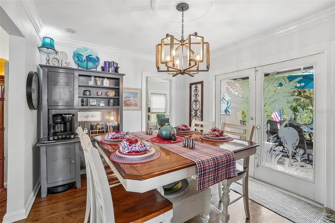
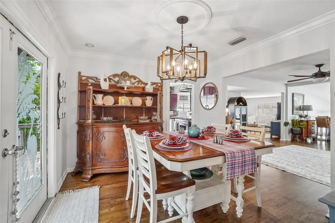
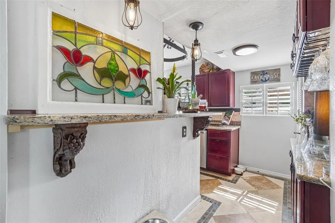
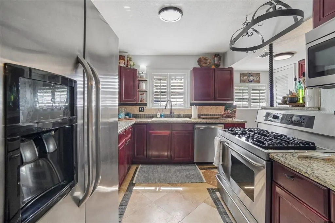
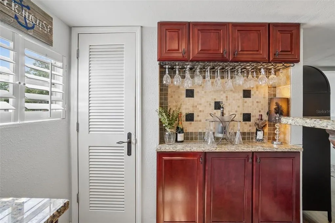
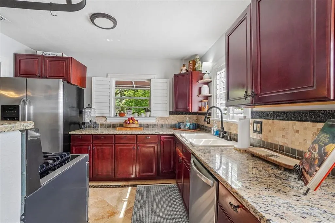
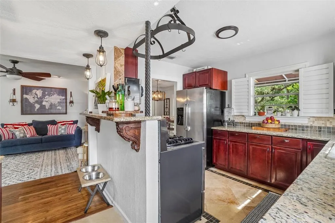
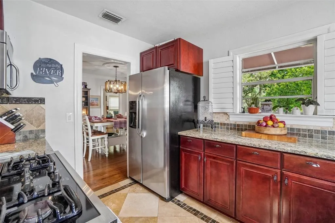
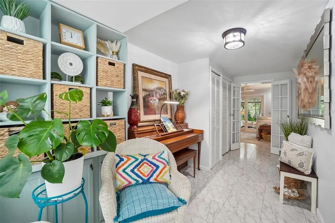
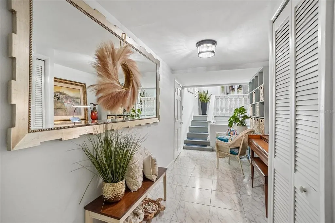
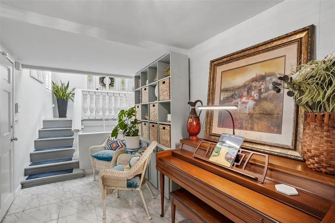
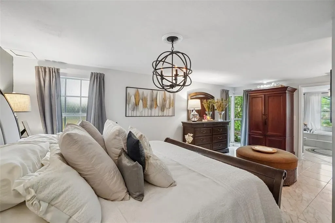
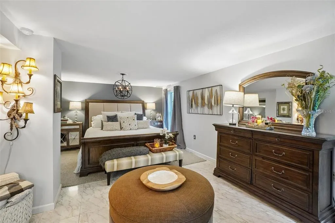
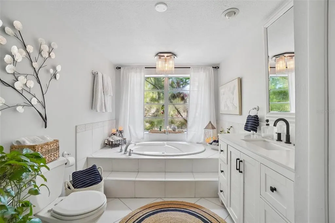
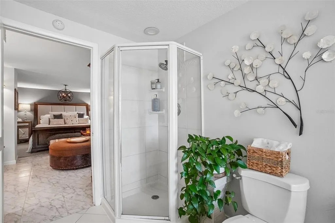
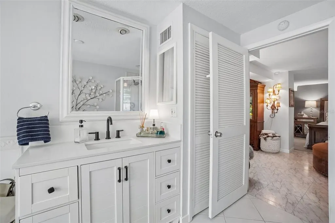
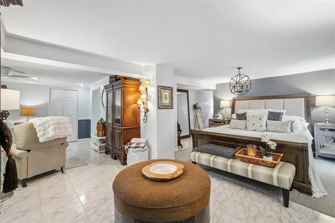
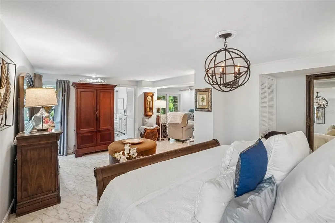
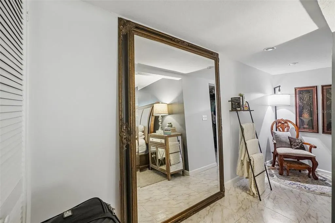
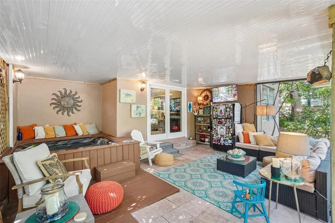
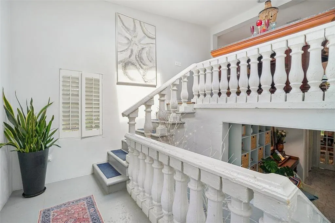
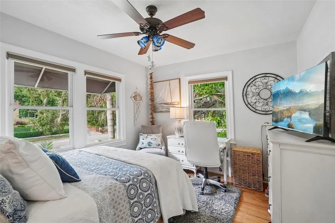
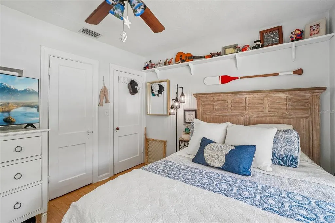
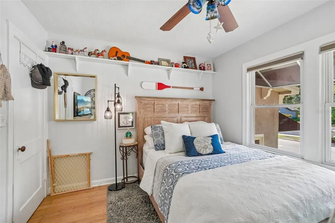
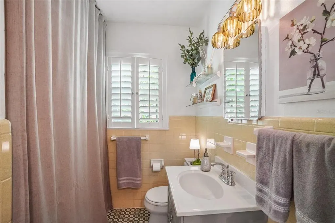
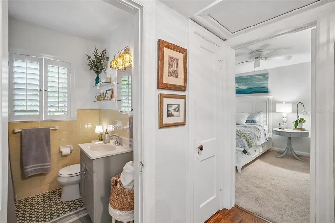
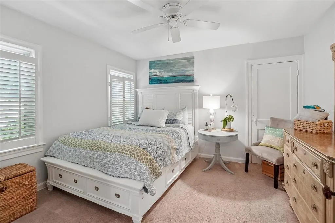
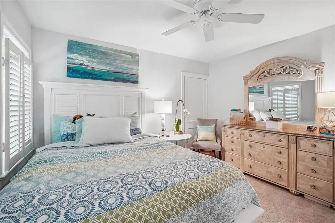
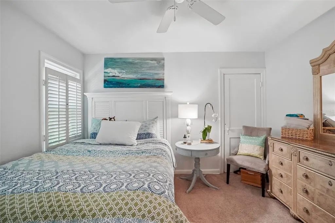
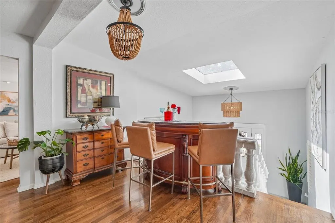
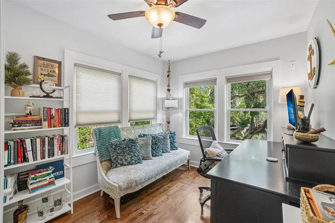
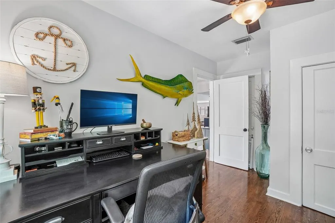
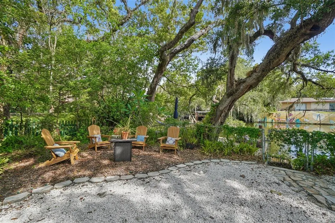
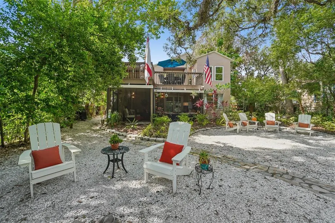
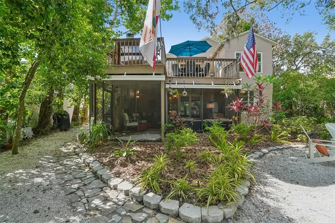
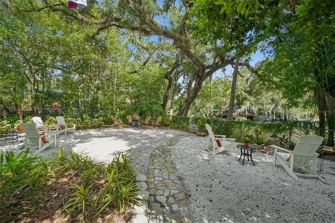
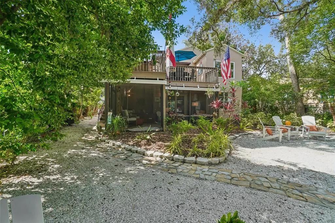
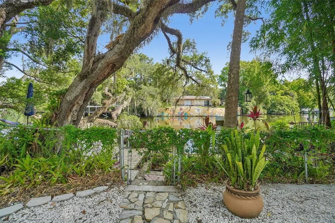
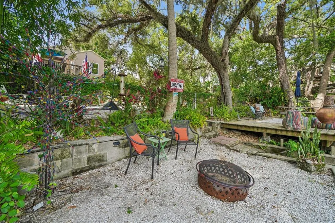
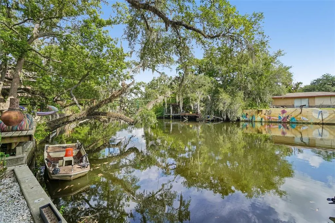
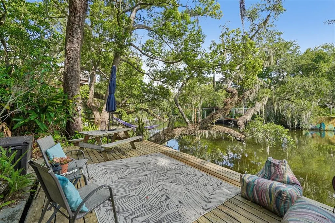
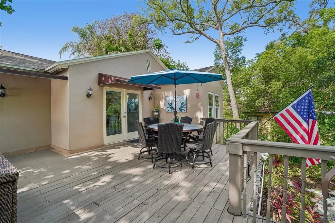
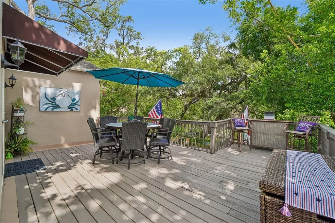
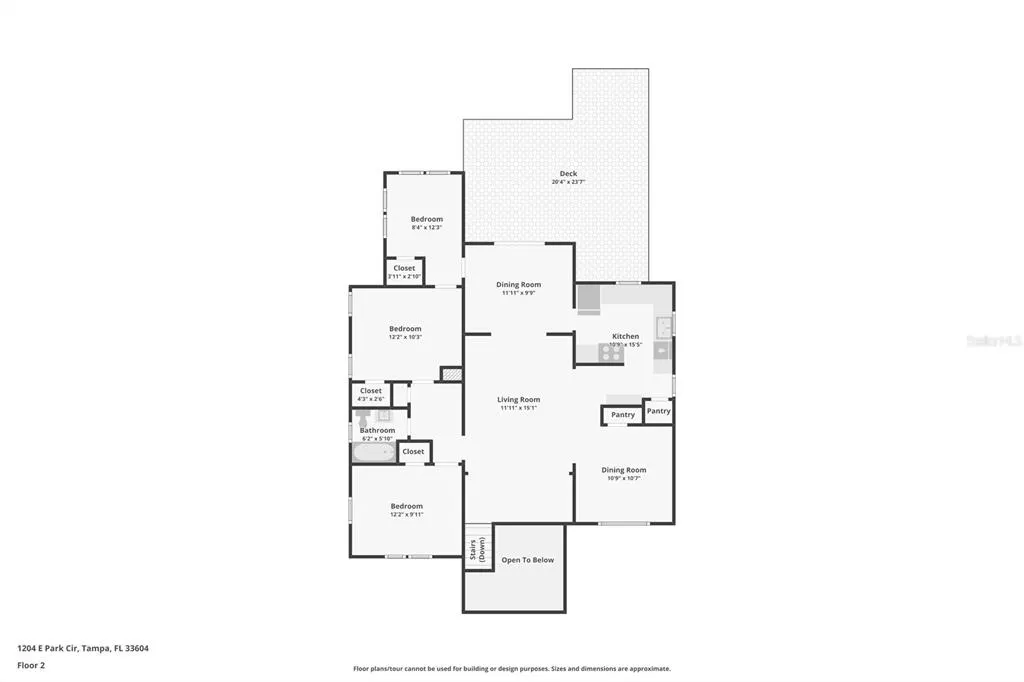
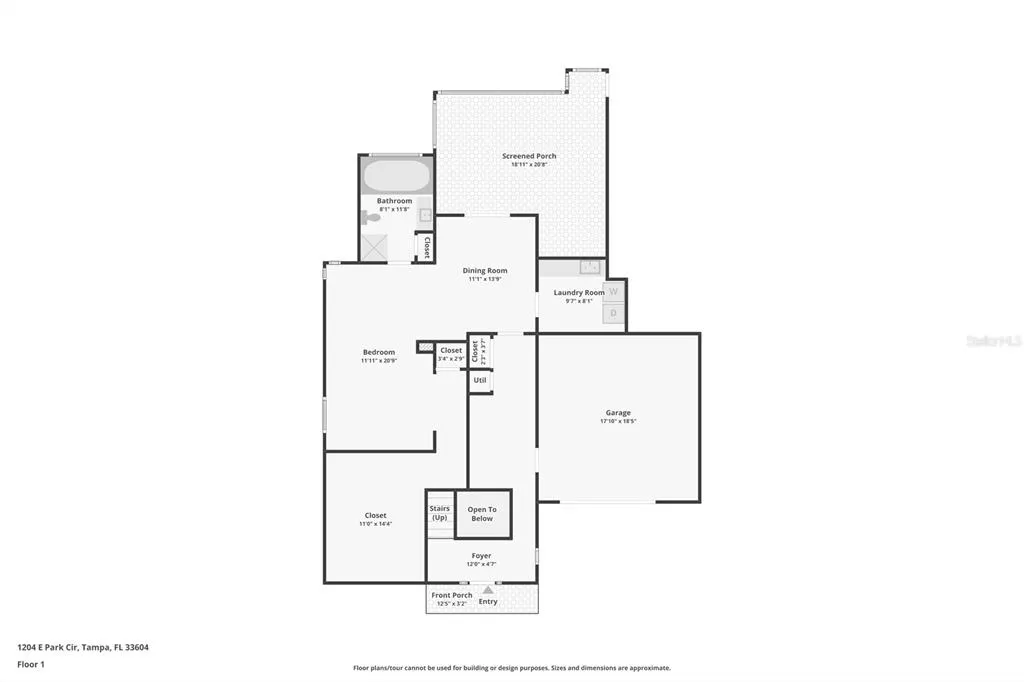
Tucked beneath a canopy of majestic oak trees along the scenic Hillsborough River, this distinctive Mediterranean-inspired residence offers a rare blend of character, space, and waterfront living. The multi-level design creates a unique sense of separation and privacy while maintaining inviting, open gathering spaces. The main living level features expansive living and dining areas, a spacious family room, and a well-appointed chef's kitchen featuring a premium natural gas range—designed to be the center of everyday life and entertaining. Multiple bedrooms on this elevated level provide incredible flexibility for guests, family members, or a dedicated home office framing beautiful views of the riverfront setting. Privately positioned on its own lower level, the expansive primary suite serves as a peaceful retreat complete with a luxurious bath, a generous custom walk-in closet wardrobe system, and an adjoining sitting area. An additional family room/den space nearby offers endless possibilities for a media room or waterfront lounge. Outdoor living is truly exceptional. From the screened lower lanai and bubbling heated spa to the expansive upper entertainment deck and lush tropical landscaping, every space is designed to embrace the ultimate Florida lifestyle. Your private dock offers direct access to the Hillsborough River, creating seamless opportunities for boating to Downtown Tampa, wildlife watching, and unforgettable sunsets. PEACE OF MIND UPDATES: Downstairs HVAC (2023) | Upstairs HVAC (2021) Tankless Gas Water Heater (2020) | Roof (2015) Conveniently located in the heart of Seminole Heights, this property delivers a unique waterfront lifestyle just minutes from downtown Tampa, I-275, and TPA Airport. FINANCIAL BONUS: Discounted rate options and no-lender-fee future refinancing may be available for qualified buyers of this home. Schedule your tour today!
| Elementary School | Middle School | High School |
|---|---|---|
| Foster-HB Elementary School | Sligh-HB Middle School | Hillsborough-HB High School |
| Price History | |
|---|---|
| 6/18/2026 | Listed $750,000 |
| 7/8/2026 | 7$700,000 |
General Features
| Sewer | Public Sewer |
|---|---|
| Heating | Central,Electric |
| Cooling | Central Air |
| Utilities | Cable Available,Electricity Available,Electricity Connected,Fiber Optics,Natural Gas Connected,Public,Sewer Connected,Water Connected |
| Possession | Close Of Escrow |
| Roof | Shingle |
| Appliances | Dishwasher,Gas Water Heater,Microwave,Range,Refrigerator,Tankless Water Heater |
| Zoning | SH-RS |
| Garage Spaces | 1 |
| Patio/Porch Features | Covered,Deck,Front Porch,Rear Porch,Screened |
| Architectural Style | Mediterranean |
| Construction Materials | Block,Stucco,Wood Frame |
| Pets Allowed | Yes |
| Year Built | 1942 |
| View | Water |
| Levels | Two |
| Property Subtype | Single Family Residence |
| Tax Year | 2025 |
| Ownership | Fee Simple |
| Waterfront Features | River Front |
| County | Hillsborough |
| New Construction | false |
| Property Type | Residential |
| Attached Garage | true |
| Subdivision Name | RIVERBEND SUB |
| Facing Direction | South |
| Garage Y/N | true |
| Total Rooms | 4 |
| Full Baths | 2 |
| Status | Active |
| Directions | From I-275 take Sligh Ave East. Cross Nebraska Ave and continue 2 blocks to N 12th Street. Make a left onto N 12th andcontinue 6 blocks to E Park Circle. Make a right onto E Park Circle and the home is on the left. |
| High School | Hillsborough-HB |
| City | TAMPA |
| Body of Water | HILLSBOROUGH RIVER |
| Senior Community Y/N | false |
| MLS Area | 33604 - Tampa / Sulphur Springs |
| Lot Size Units | Square Feet |
| Lot Size Square Feet | 8418 |
| Carport Y/N | false |
| Listing Terms | Cash,Conventional,FHA,VA Loan |
| Spa Features | Heated |
| Elementary School | Foster-HB |
| Land Lease Y/N | false |
| Tax Annual Amount | 6615 |
| Middle/Junior High School | Sligh-HB |
| Additional Parcels Y/N | false |
| Lease Considered Y/N | true |
| Virtual Tour | https://www.zillow.com/view-imx/e8ea4e88-bfe1-468e-9b1f-bb70b0b2973f?wl=true&setAttribution=mls&initialViewType=pano |
| Building Area Units | Square Feet |
| Living Area Units | Square Feet |
| Standard Status | Active |
| Occupancy Type | Owner |
| Tax Lot | 2 |
| Legal Description | RIVERBEND SUBDIVISION LOT BEG AT NE COR OF LOT 2 & RUN W 29.4 FT S TO S LINE OF LOT 2 40 FT W OF SE COR ELY ON S LINE OF LOTS 2 AND 3 75 FT N TO N LINE OF LOT 3 AND W 25.6 FT TO BEG BLOCK A |
| Water View | River |
| Water Access Type | River |
| Minimum Lease | 1 Month |
| Water Access Y/N | true |
| Water View Y/N | true |
| Flood Zone Code | AE |
| In Law Suite YN | false |
| DockY/N | true |
Interior Features
| Interior Amenities | Ceiling Fan(s),Crown Molding,Split Bedroom,Walk-In Closet(s) |
|---|---|
| Flooring | Bamboo,Carpet,Ceramic Tile,Hardwood |
| Furnished Y/N | Unfurnished |
| Air Conditioning Y/N | true |
| Heating Y/N | true |
| Fireplace Y/N | false |
| Laundry Features | Inside,Laundry Room,Washer Hookup |
| Total Bedrooms | 4 |
| LivingAreaSource | Public Records |
| Total Baths | 2 |
Exterior Features
| Exterior Amenities | Awning(s),Fire Pit,French Doors,Lighting,Sidewalk,Sliding Doors |
|---|---|
| Fencing | Board,Chain Link,Vinyl |
| Parking Features | Driveway |
| Lot Features | Landscaped |
| Water Source | Public |
| Lot Size Area | 8418 |
| Foundation Details | Slab |
| Spa | true |
| Building Area Total | 3299 |
| Lot Size Acres | 0.19 |
| Road Surface Type | Paved |
| Private Pool | false |
| Waterfront Y/N | true |
| Covered Spaces | 1 |
Amenities
- Foreclosure
- Views
- Short Sale
- New Construction
- Adult 55+
- Lease To Own
- No HOA Fees
- Furnished
- Primary On Main
- Air Conditioning
- Seller Finance
- Green
- Fixer Upper
- Horse
- Golf
- Fireplace
- Deck
- Garage
- Basement
- Pool
Property vs Single Family Average in 33604
Price
Taxes
Year Built
 Copyright © MFRMLS.com All information deemed reliable but not guaranteed. All properties are subject to prior sale, change or withdrawal. Neither listing broker(s) or information provider(s) shall be responsible for any typographical errors, misinformation, misprints and shall be held totally harmless. Listing(s) information is provided for consumers personal, non-commercial use and may not be used for any purpose other than to identify prospective properties consumers may be interested in purchasing. Information on this site was last updated Last updated on September 15, 2026 6:17 AM UTC The listing information on this page last changed on Last updated on September 15, 2026 6:17 AM UTCd. The data relating to real estate for sale on this website comes in part from the Internet Data Exchange program of MFR MLS.
All information deemed reliable but not guaranteed. All properties are subject to prior sale, change or withdrawal. Neither listing broker(s) or information provider(s) shall be responsible for any typographical errors, misinformation, misprints and shall be held totally harmless. Listing(s) information is provided for consumers personal, non-commercial use and may not be used for any purpose other than to identify prospective properties consumers may be interested in purchasing.
Updated on September 15, 2026 6:17 AM UTC
Copyright © MFRMLS.com All information deemed reliable but not guaranteed. All properties are subject to prior sale, change or withdrawal. Neither listing broker(s) or information provider(s) shall be responsible for any typographical errors, misinformation, misprints and shall be held totally harmless. Listing(s) information is provided for consumers personal, non-commercial use and may not be used for any purpose other than to identify prospective properties consumers may be interested in purchasing. Information on this site was last updated Last updated on September 15, 2026 6:17 AM UTC The listing information on this page last changed on Last updated on September 15, 2026 6:17 AM UTCd. The data relating to real estate for sale on this website comes in part from the Internet Data Exchange program of MFR MLS.
All information deemed reliable but not guaranteed. All properties are subject to prior sale, change or withdrawal. Neither listing broker(s) or information provider(s) shall be responsible for any typographical errors, misinformation, misprints and shall be held totally harmless. Listing(s) information is provided for consumers personal, non-commercial use and may not be used for any purpose other than to identify prospective properties consumers may be interested in purchasing.
Updated on September 15, 2026 6:17 AM UTC
 he information contained herein has been provided by REALTORS® Association of Citrus County, Inc. This information is from sources deemed reliable but not guaranteed by REALTORS® Association of Citrus County, Inc. The information is for consumers' personal, non-commerical use and may not be used for any purpose other than identifying properties which consumers may be interested in purchasing. The information contained in this web site is believed to be reliable but is not guaranteed.
 All information deemed reliable but not guaranteed. All properties are subject to prior sale, change or withdrawal. Neither listing broker(s) or information provider(s) shall be responsible for any typographical errors, misinformation, misprints and shall be held totally harmless. Listing(s) information is provided for consumer's personal, non-commercial use and may not be used for any purpose other than to identify prospective properties consumers may be interested in purchasing. The data relating
