
Address
8020 Tierra Verde Drive, TAMPA, FL
Price
$ 350,000
Property Attributes
- MLS#TB8519420
- TypeSingle Family
- Listing Status Pending
- CountyHillsborough
- CityTAMPA
- AreaTampa / Temple Terrace
- NeighborhoodSCAGLIONE SUB
- Zip33617
- StyleSingle Family Residence
- Year Built1976
- Taxes$ 3708
- Price$ 350,000
- Bedrooms4
- Full Bathrooms2
- Half Bathrooms1
- Sqr Footage2078
- Lot Size0.25 Acres
Data Source:
Stellar MLS
Property Description
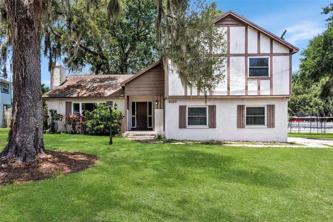
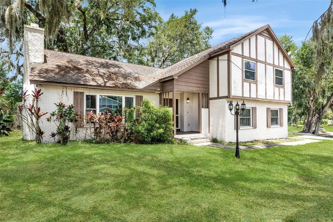
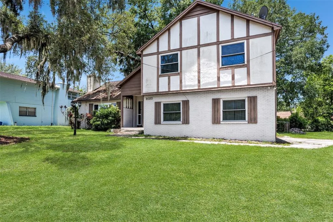
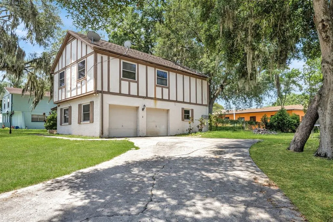
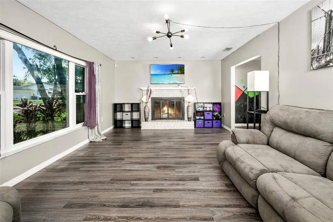
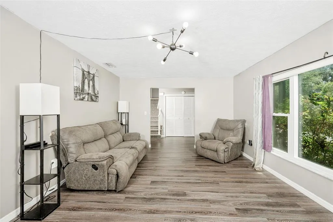
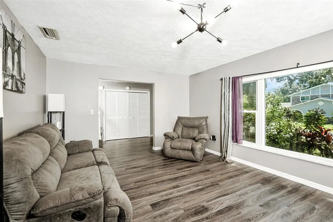
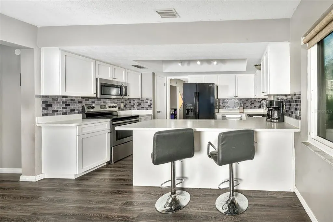
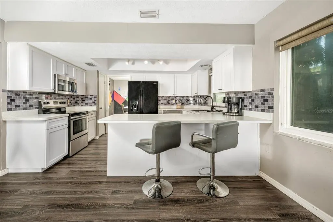
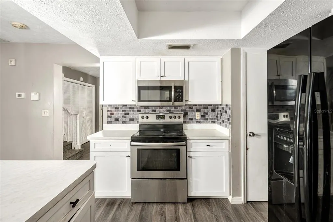
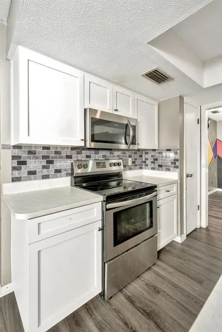
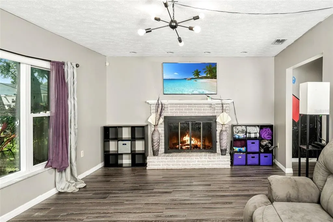
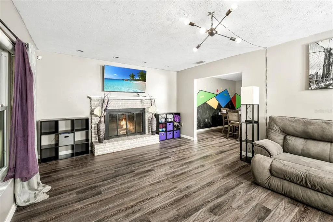
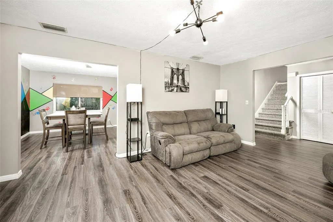
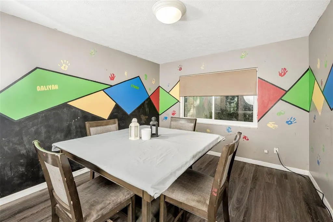
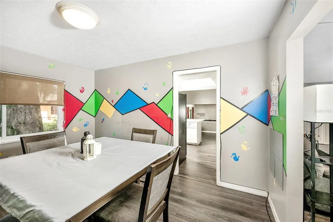
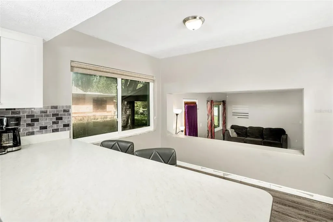
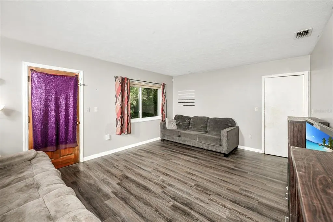
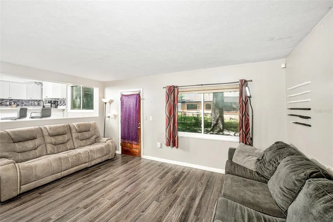
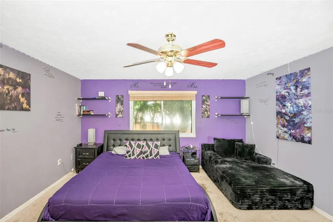
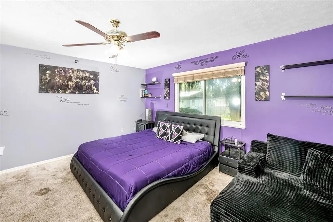
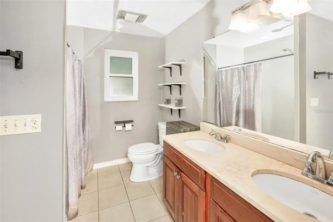
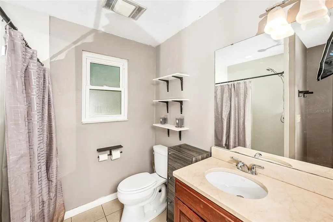
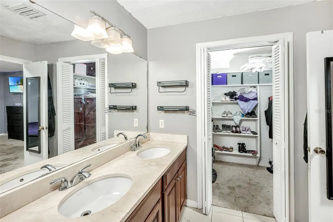
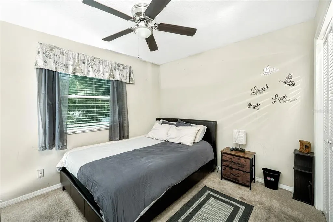
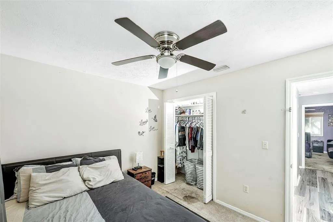
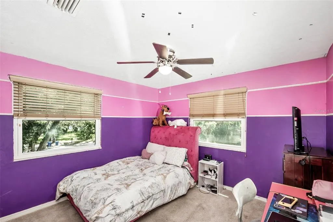
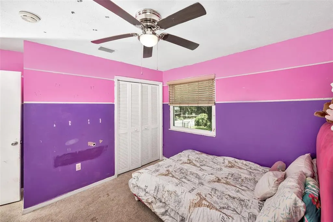
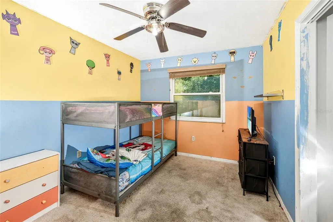
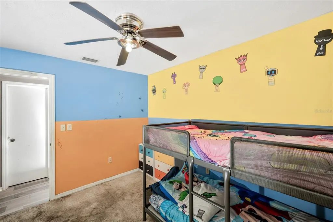
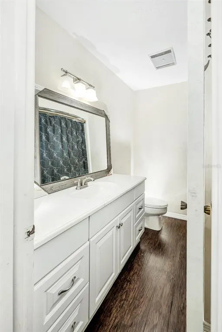
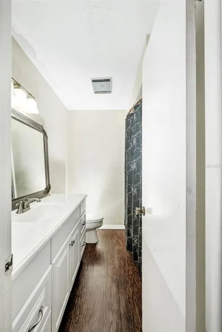
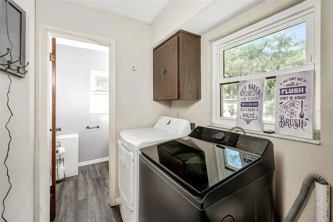
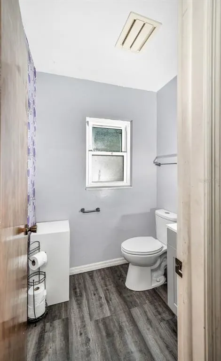
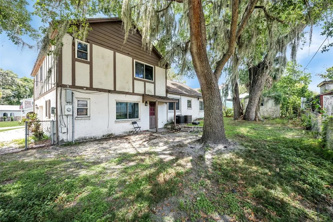
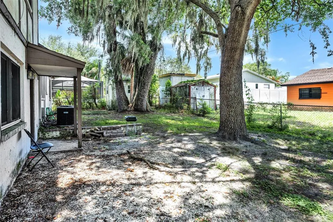
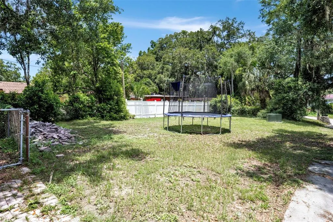
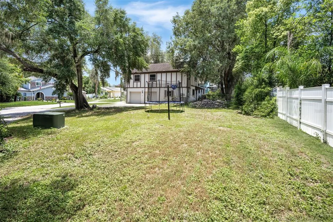
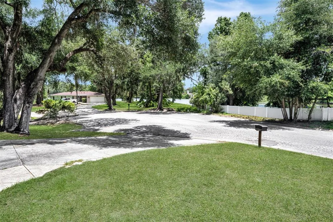
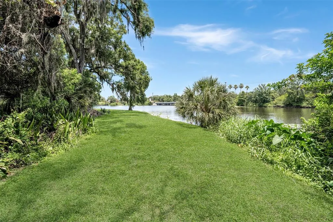
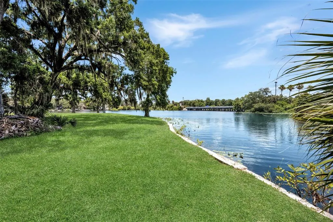
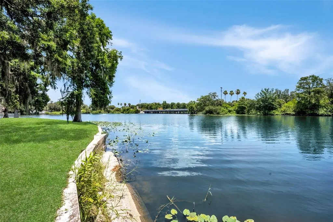
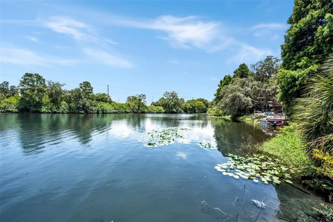
Under contract-accepting backup offers. Welcome to this rare waterfront home ideally placed on the border of downtown Temple Terrace. Located on a quiet cul-de-sac in the desirable 33617 zip code, this 4-bedroom, 2.5-bath, 2,078 sqft residence offers views of the scenic Hillsborough River on a spacious 0.25-acre lot. This home is a fantastic rehab loan opportunity featuring two HVAC systems (one replaced in 2012, the other of unknown age) and a roof, age unknown, water heater 2023, — ideal for buyers looking to customize and add value. Zoned RSC-6, the property supports single-family living with the added potential for an Accessory Dwelling Unit (ADU) — ideal for multi-generational families and rental income. This layout includes generous main-level living areas, with a lower level space ideal for a gathering place, homeschool pod, craft area, or business enterprise. The second level includes 4 bedrooms and two full bathrooms. This non-HOA property fulfills all wants and needs within a short radius; brave the adventure at Busch Gardens and commute to University of South Florida, each 4 miles away, or across the river experience downtown Temple Terrace and golf at your leisure on a brisk 2 mile route. Centrally located to major highways while also embracing the wildlife, enjoy kayaking, fishing, boating, and stunning river views from your home in Flood Zone X (no flooding history from prior Hurricanes Helene or Milton). A true hidden gem with tremendous opportunity to create (or expand) your dream riverfront home.
| Elementary School | Middle School | High School |
|---|---|---|
| Robles-HB Elementary School | Greco-HB Middle School | King-HB High School |
| Price History | |
|---|---|
| 6/18/2026 | Listed $375,000 |
| 7/15/2026 | 7$350,000 |
General Features
| Sewer | Septic Tank |
|---|---|
| Heating | Central |
| Cooling | Central Air |
| Utilities | Cable Available,Electricity Connected,Fire Hydrant,Public,Street Lights |
| Roof | Shingle |
| Appliances | Dishwasher,Disposal,Electric Water Heater,Microwave,Range,Refrigerator |
| Zoning | RSC-6 |
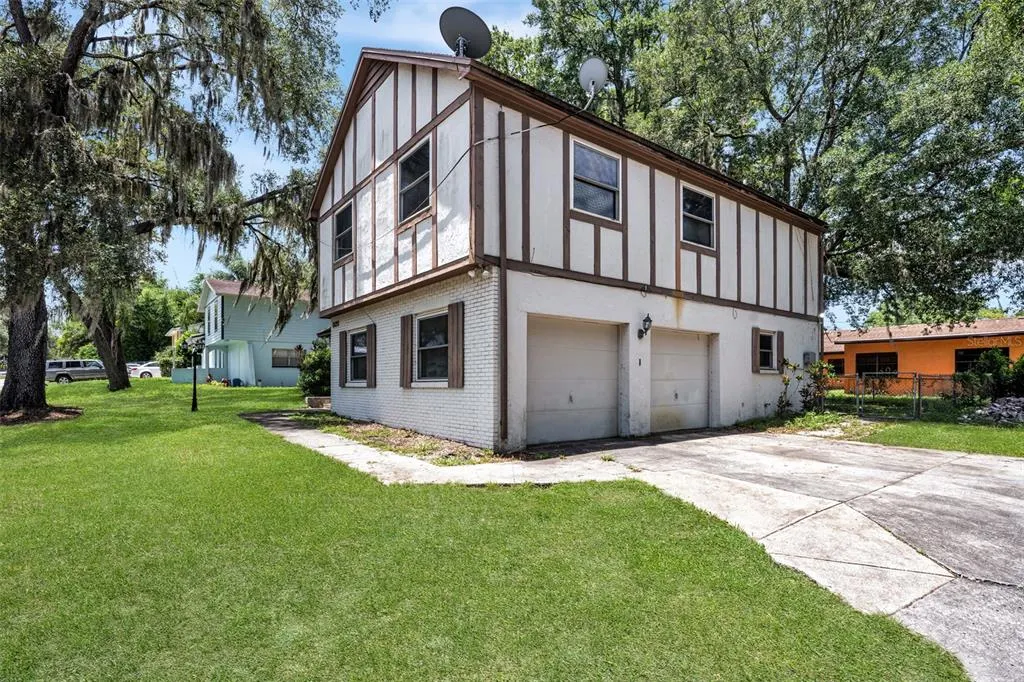
| Garage Spaces | 2 |
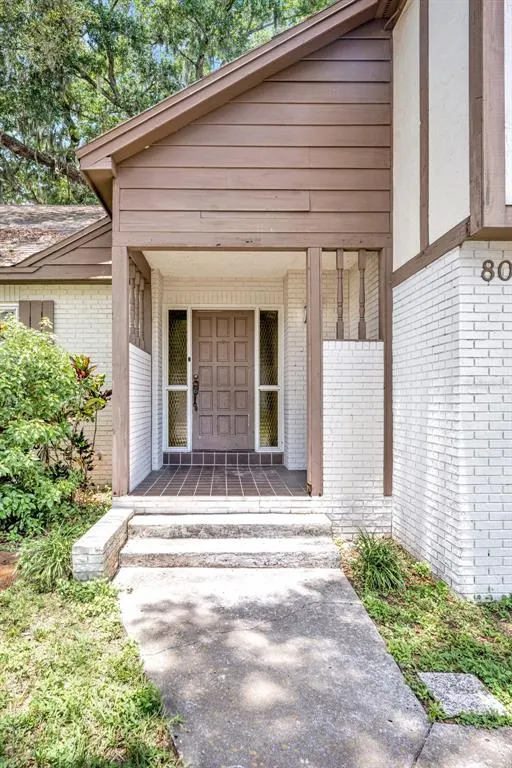
| Patio/Porch Features | Front Porch |
| Construction Materials | Stucco |
| Pets Allowed | Yes |
| Year Built | 1976 |
| View | Water |
| Levels | Two |
| Property Subtype | Single Family Residence |
| Tax Year | 2025 |
| Ownership | Fee Simple |
| Community Features | None |
| County | Hillsborough |
| New Construction | false |
| Property Type | Residential |
| Attached Garage | true |
| Subdivision Name | SCAGLIONE SUB |
| Facing Direction | East |
| Garage Y/N | true |
| Other Structures | Shed(s) |
| Total Rooms | 8 |
| Full Baths | 2 |
| Status | Pending |
| Directions | From I-75, take exit 261 toward I-4 W, take exit 7 for US-92W/Hillsborough Ave toward US-301/Busch Gardens, turn right on FL-583N, left onto Puritan Road, right on Tierra Verde Drive, .2 miles house on left. |
| High School | King-HB |
| City | TAMPA |
| Body of Water | HILLSBOROUGH RIVER |
| Senior Community Y/N | false |
| MLS Area | 33617 - Tampa / Temple Terrace |
| Lot Size Units | Square Feet |
| Lot Size Square Feet | 10861 |
| Carport Y/N | false |
| Listing Terms | Cash,Conventional,VA Loan |
| Elementary School | Robles-HB |
| Land Lease Y/N | false |
| Tax Annual Amount | 3708 |
| Home Warranty Y/N | false |
| Middle/Junior High School | Greco-HB |
| Property Condition | Completed |
| Additional Parcels Y/N | false |
| Lease Considered Y/N | true |
| Building Area Units | Square Feet |
| Living Area Units | Square Feet |
| Standard Status | Active Under Contract |
| Occupancy Type | Owner |
| Tax Lot | 10 |
| Legal Description | SCAGLIONE SUBDIVISION LOT 10 |
| Water View | River |
| Water Access Type | River |
| Minimum Lease | No Minimum |
| Water Access Y/N | true |
| Additional Rooms | Breakfast Room Separate,Family Room,Formal Dining Room Separate,Formal Living Room Separate,Inside Utility |
| Water View Y/N | true |
| Flood Zone Code | X |
| In Law Suite YN | false |
| Flood Zone Code X | Yes |
| DockY/N | false |
Interior Features
| Interior Amenities | Cathedral Ceiling(s),Ceiling Fan(s),Eating Space In Kitchen,PrimaryBedroom Upstairs,Walk-In Closet(s) |
|---|---|
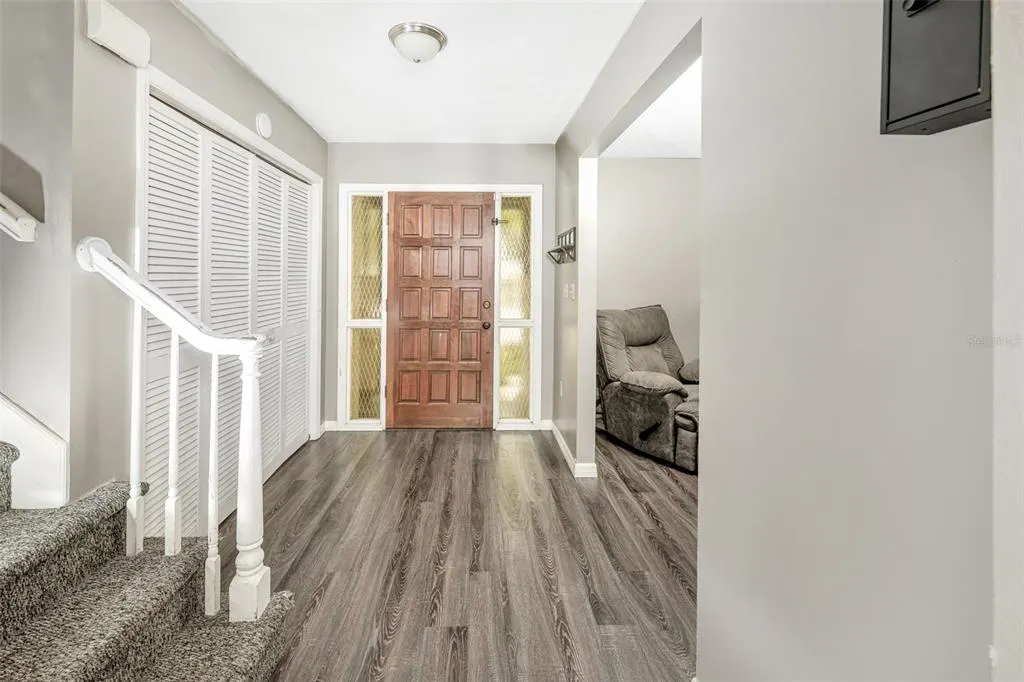
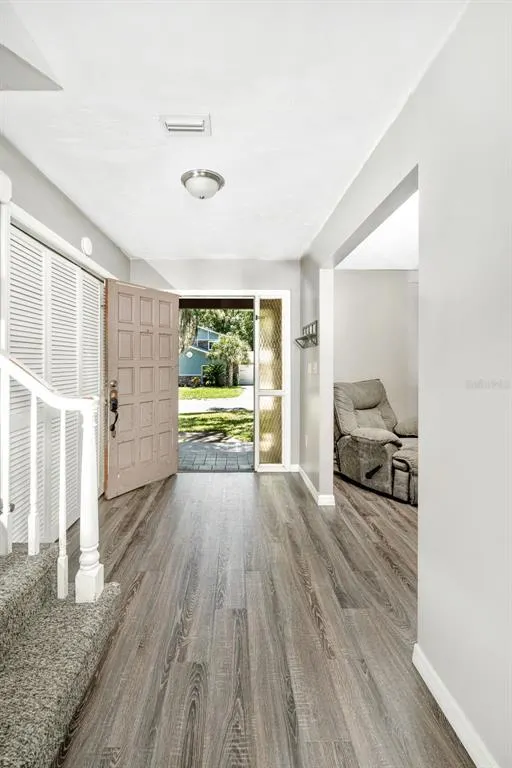
| Flooring | Ceramic Tile,Laminate |
| Furnished Y/N | Unfurnished |
| Fireplace Features | Wood Burning |
| Air Conditioning Y/N | true |
| Heating Y/N | true |
| Fireplace Y/N | true |
| Half Baths | 1 |
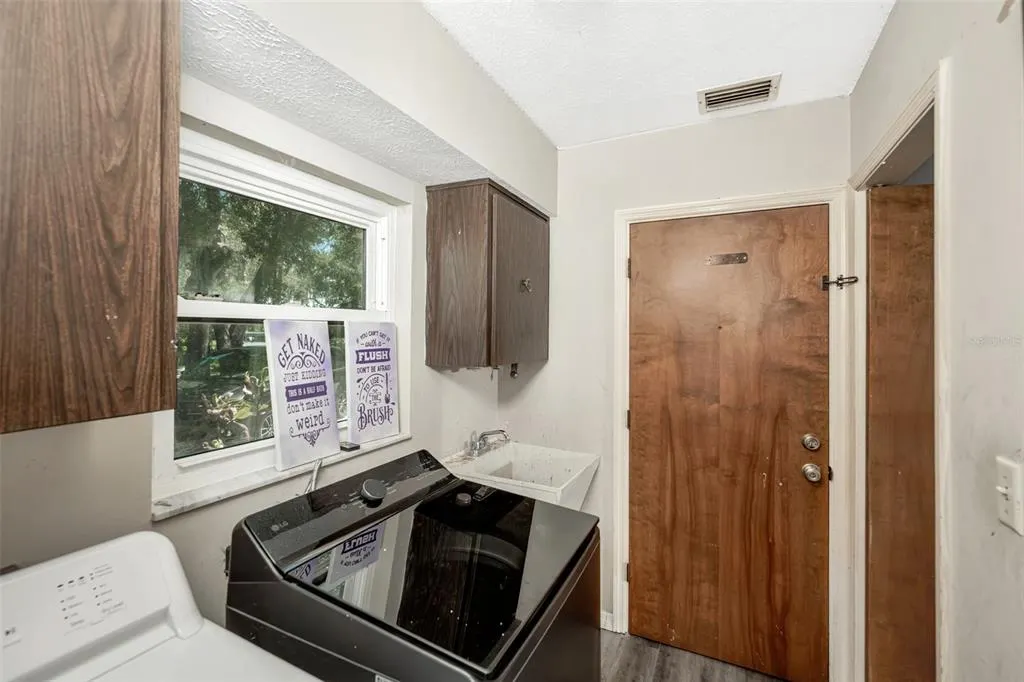
| Laundry Features | Inside |
| Total Bedrooms | 4 |
| LivingAreaSource | Public Records |
| Total Baths | 3 |
Exterior Features
| Exterior Amenities | Private Mailbox,Private Yard,Sidewalk |
|---|---|
| Vegetation | Mature Landscaping,Oak Trees |
| Fencing | Fenced |
| Parking Features | Garage Faces Side |
| Lot Features | Cul-De-Sac,Near Golf Course,Near Public Transit,Sidewalk |
| Water Source | Public |
| Lot Size Area | 10861 |
| Foundation Details | Slab |
| Spa | false |
| Building Area Total | 2697 |
| Lot Dimensions | 124 x 88 |
| Lot Size Acres | 0.25 |
| Road Surface Type | Asphalt |
| Private Pool | false |
| Waterfront Y/N | false |
| Covered Spaces | 2 |
| Road Responsibility | Public Maintained Road |
Amenities
- Foreclosure
- Views
- Short Sale
- New Construction
- Adult 55+
- Lease To Own
- No HOA Fees
- Furnished
- Primary On Main
- Air Conditioning
- Seller Finance
- Green
- Fixer Upper
- Horse
- Golf
- Fireplace
- Deck
- Garage
- Basement
- Pool
Property vs Single Family Average in 33617
Price
Taxes
Year Built
 Copyright © MFRMLS.com All information deemed reliable but not guaranteed. All properties are subject to prior sale, change or withdrawal. Neither listing broker(s) or information provider(s) shall be responsible for any typographical errors, misinformation, misprints and shall be held totally harmless. Listing(s) information is provided for consumers personal, non-commercial use and may not be used for any purpose other than to identify prospective properties consumers may be interested in purchasing. Information on this site was last updated Last updated on September 20, 2026 8:32 AM UTC The listing information on this page last changed on Last updated on September 20, 2026 8:32 AM UTCd. The data relating to real estate for sale on this website comes in part from the Internet Data Exchange program of MFR MLS.
All information deemed reliable but not guaranteed. All properties are subject to prior sale, change or withdrawal. Neither listing broker(s) or information provider(s) shall be responsible for any typographical errors, misinformation, misprints and shall be held totally harmless. Listing(s) information is provided for consumers personal, non-commercial use and may not be used for any purpose other than to identify prospective properties consumers may be interested in purchasing.
Updated on September 20, 2026 8:32 AM UTC
Copyright © MFRMLS.com All information deemed reliable but not guaranteed. All properties are subject to prior sale, change or withdrawal. Neither listing broker(s) or information provider(s) shall be responsible for any typographical errors, misinformation, misprints and shall be held totally harmless. Listing(s) information is provided for consumers personal, non-commercial use and may not be used for any purpose other than to identify prospective properties consumers may be interested in purchasing. Information on this site was last updated Last updated on September 20, 2026 8:32 AM UTC The listing information on this page last changed on Last updated on September 20, 2026 8:32 AM UTCd. The data relating to real estate for sale on this website comes in part from the Internet Data Exchange program of MFR MLS.
All information deemed reliable but not guaranteed. All properties are subject to prior sale, change or withdrawal. Neither listing broker(s) or information provider(s) shall be responsible for any typographical errors, misinformation, misprints and shall be held totally harmless. Listing(s) information is provided for consumers personal, non-commercial use and may not be used for any purpose other than to identify prospective properties consumers may be interested in purchasing.
Updated on September 20, 2026 8:32 AM UTC
 he information contained herein has been provided by REALTORS® Association of Citrus County, Inc. This information is from sources deemed reliable but not guaranteed by REALTORS® Association of Citrus County, Inc. The information is for consumers' personal, non-commerical use and may not be used for any purpose other than identifying properties which consumers may be interested in purchasing. The information contained in this web site is believed to be reliable but is not guaranteed.
 All information deemed reliable but not guaranteed. All properties are subject to prior sale, change or withdrawal. Neither listing broker(s) or information provider(s) shall be responsible for any typographical errors, misinformation, misprints and shall be held totally harmless. Listing(s) information is provided for consumer's personal, non-commercial use and may not be used for any purpose other than to identify prospective properties consumers may be interested in purchasing. The data relating
