
Address
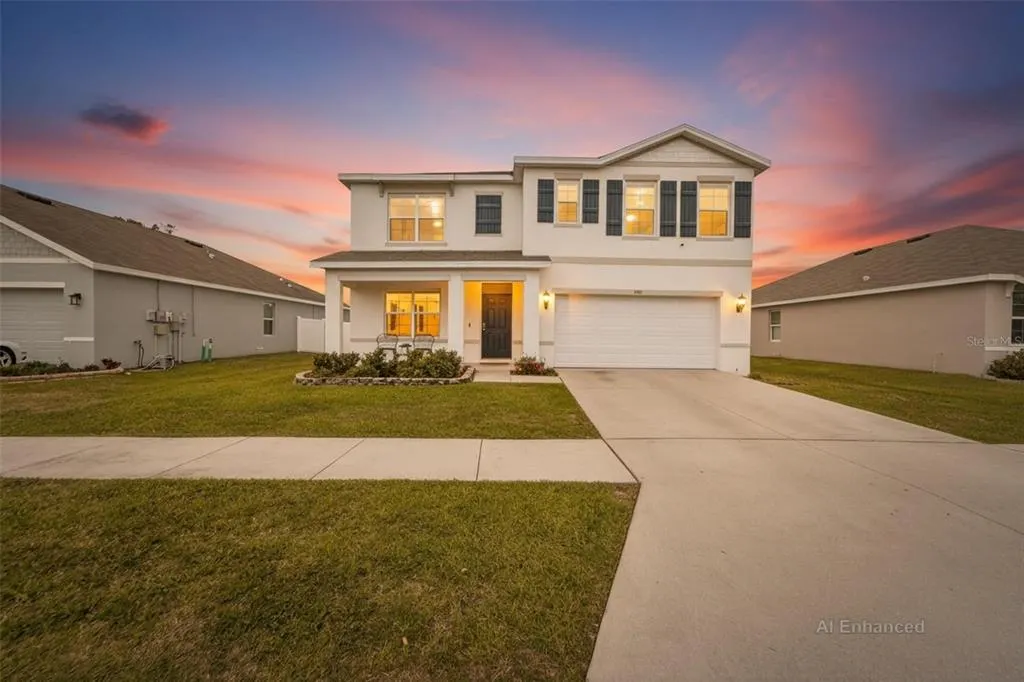
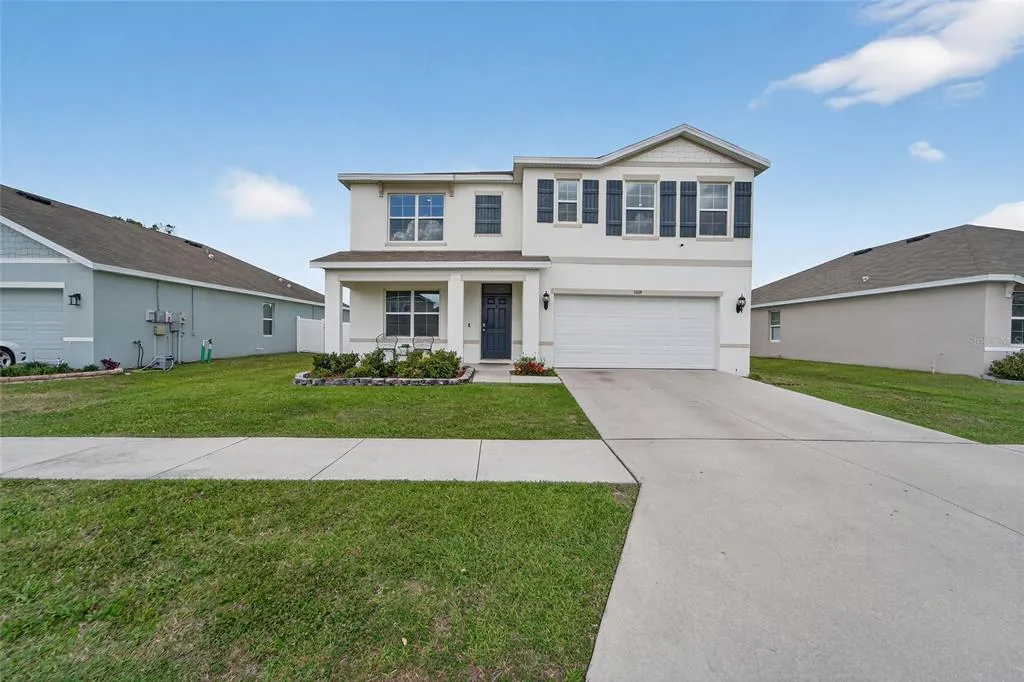
3009 Blakert Court, PLANT CITY, FL
Price
$ 415,000
Property Attributes
- MLS#TB8494238
- TypeSingle Family
- Listing Status Pending
- CountyHillsborough
- CityPLANT CITY
- AreaPlant City
- NeighborhoodJOHNSON POINTE
- Zip33566
- StyleSingle Family Residence
- Year Built2021
- Taxes$ 5214
- Price$ 415,000
- Bedrooms5
- Full Bathrooms3
- Half Bathrooms0
- Sqr Footage2674
- Lot Size0.17 Acres
Data Source:
Stellar MLS
Property Description
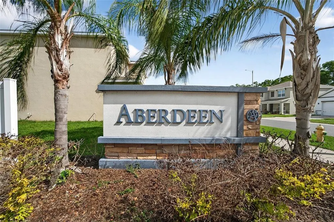
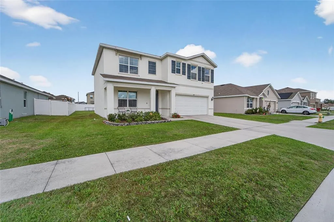
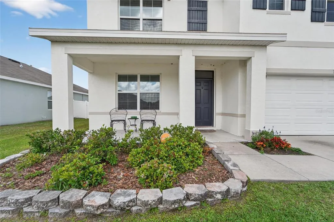
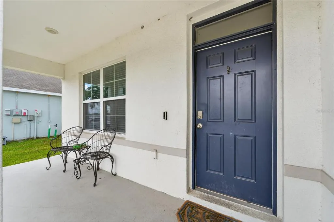
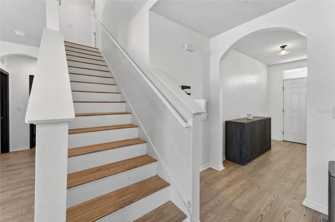
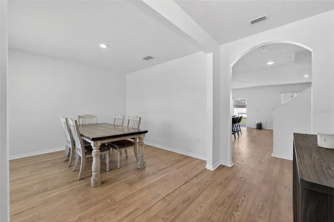
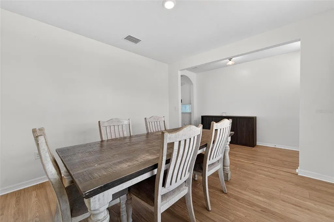
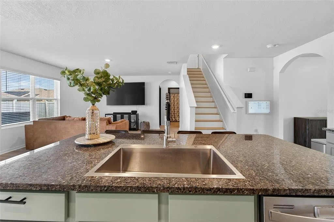
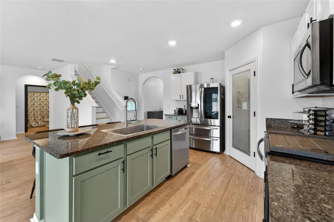
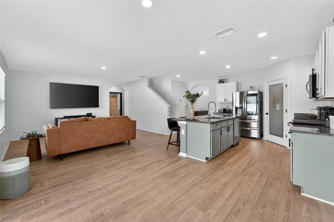
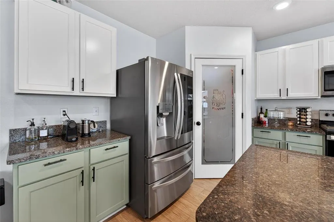
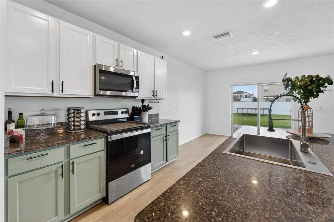
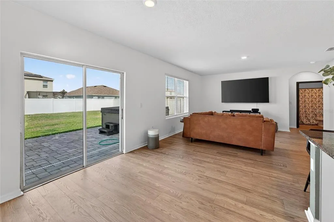
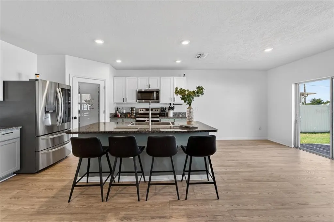
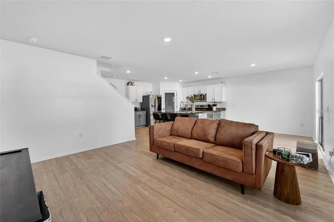
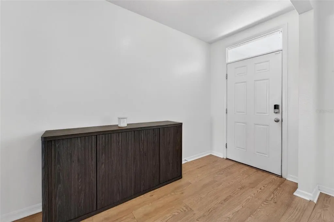
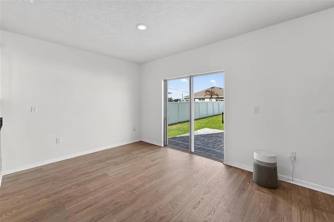
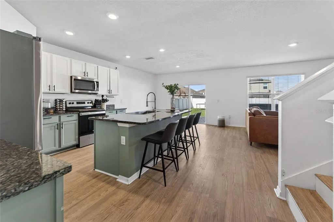
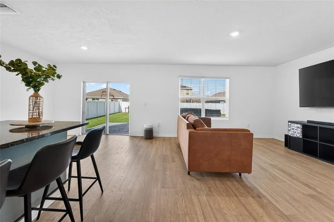
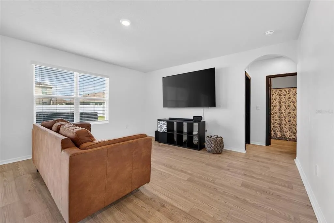
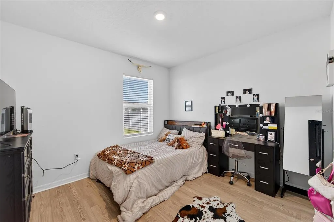
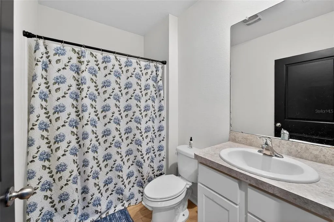
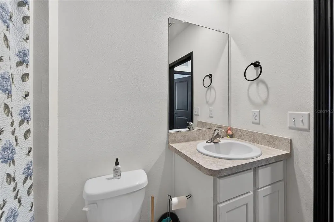
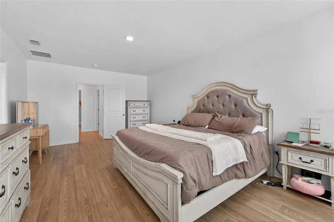
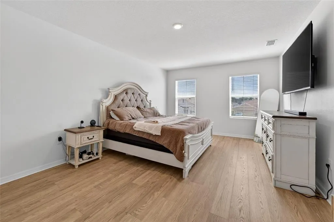
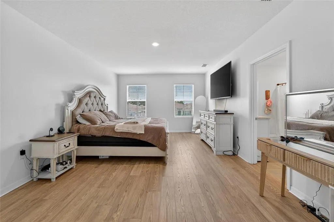
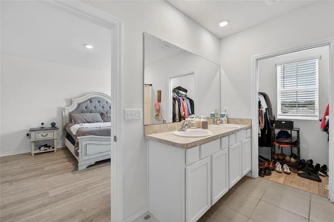
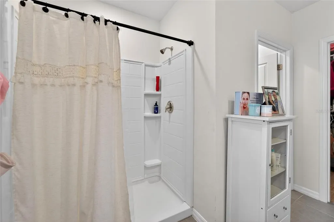
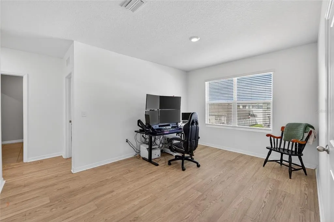
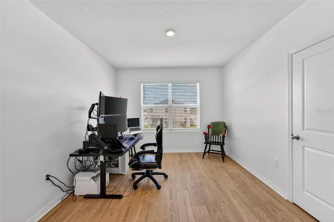
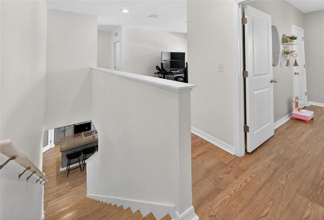
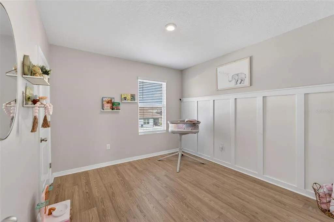
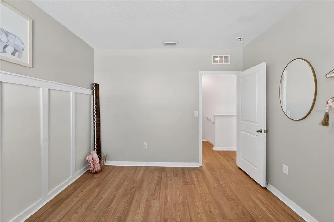
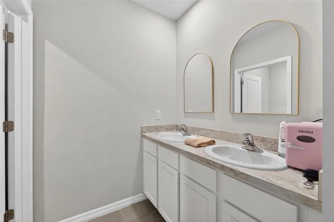
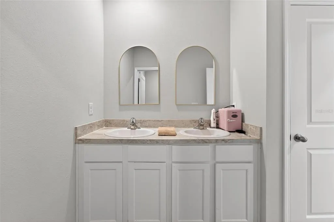
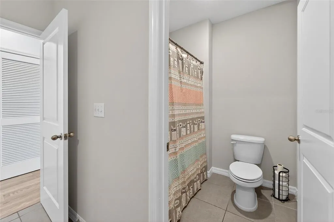
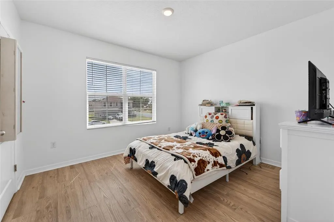
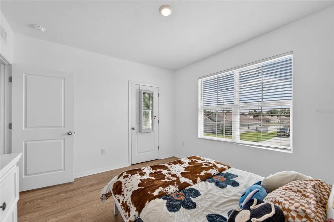
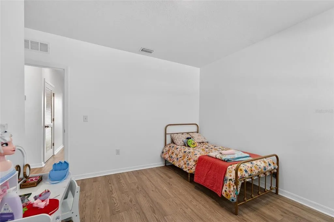
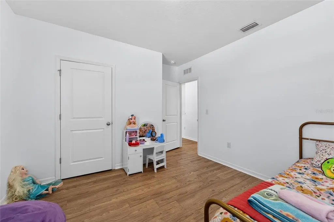
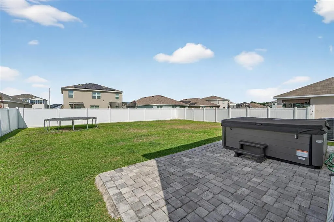
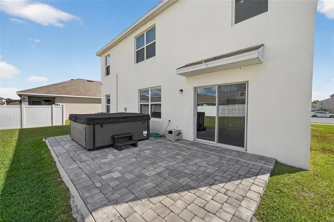
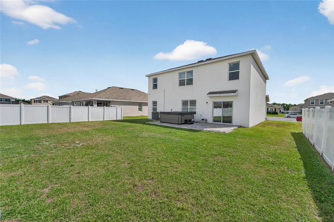
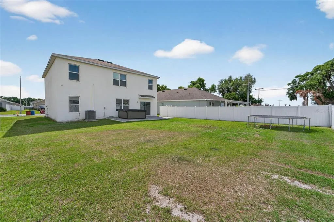
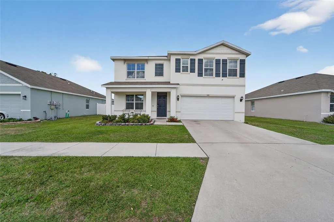
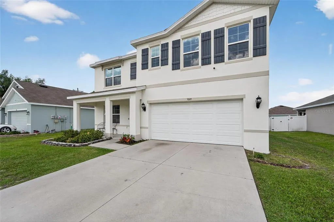
Under contract-accepting backup offers. Beautiful, spacious, and move-in ready 5-bedroom home located in the highly desirable Aberdeen community in Plant City — with NO CDD! This modern home offers the perfect blend of comfort, style, and functionality. As you step inside, you’ll love the open-concept layout, ideal for entertaining and everyday living. The kitchen is a true centerpiece, featuring stainless steel appliances, granite countertops, solid wood cabinetry, a large island, and a charming custom pantry door that adds warmth and character to the space. The home includes a convenient downstairs bedroom and full guest bathroom, perfect for visitors or multi-generational living. Upstairs, you’ll find a generous loft area with endless possibilities — create a media room, playroom, office, or second living space to fit your lifestyle. The spacious primary suite offers a relaxing retreat with walk-in closets and a beautifully designed bathroom featuring tile flooring and plenty of room to unwind. Three additional bedrooms upstairs also include walk-in closets, providing comfort and ample storage for everyone. The upstairs laundry room adds everyday convenience right where you need it most.Throughout the home, you’ll notice abundant storage, thoughtfully designed spaces, and plenty of natural light. Whether you’re hosting family gatherings or enjoying a quiet night in, this home truly checks all the boxes. Located just minutes from shopping, dining, and local conveniences, yet tucked away in a quiet, less congested part of Plant City, Aberdeen offers a peaceful community feel you’ll love coming home to.This one has it all — space, style, and location. Don’t miss your chance to make it yours!
| Elementary School | Middle School | High School |
|---|---|---|
| Trapnell-HB Elementary School | Turkey Creek-HB Middle School | Durant-HB High School |
| Price History | |
|---|---|
| 4/6/2026 | Listed $450,000 |
| 6/5/2026 | 2$440,000 |
| 7/15/2026 | 3$425,000 |
| 7/30/2026 | 2$415,000 |
General Features
| Sewer | Public Sewer |
|---|---|
| Heating | Central |
| Cooling | Central Air |
| Utilities | Cable Available,Electricity Available,Public |
| Possession | Close Of Escrow |
| Roof | Shingle |
| Appliances | Dishwasher,Electric Water Heater,Microwave,Range |
| Zoning | PD |
| HOA Fee | 234 |
| Garage Spaces | 2 |
| Construction Materials | Block,Stucco |
| Pets Allowed | Yes |
| Year Built | 2021 |
| Levels | Two |
| Property Subtype | Single Family Residence |
| Tax Year | 2025 |
| Ownership | Fee Simple |
| Assoc Fee Paid Per | Quarterly |
| County | Hillsborough |
| New Construction | false |
| Property Type | Residential |
| Attached Garage | true |
| Subdivision Name | JOHNSON POINTE |
| Facing Direction | East |
| Garage Y/N | true |
| Total Rooms | 8 |
| Full Baths | 3 |
| Status | Pending |
| Directions | From CR 39 - West on Johnson Rd Turn North on Johnson Pointe Dr to Blakert Ct |
| High School | Durant-HB |
| City | PLANT CITY |
| Association Name | McNeil Management Services |
| Senior Community Y/N | false |
| MLS Area | 33566 - Plant City |
| Lot Size Units | Square Feet |
| Lot Size Square Feet | 7200 |
| Carport Y/N | false |
| Listing Terms | Cash,Conventional,FHA,VA Loan |
| Elementary School | Trapnell-HB |
| Land Lease Y/N | false |
| Tax Annual Amount | 5214.64 |
| Middle/Junior High School | Turkey Creek-HB |
| Additional Parcels Y/N | false |
| Lease Considered Y/N | true |
| Virtual Tour | https://www.propertypanorama.com/instaview/stellar/TB8494238 |
| Building Area Units | Square Feet |
| Living Area Units | Square Feet |
| Standard Status | Active Under Contract |
| Occupancy Type | Owner |
| Tax Lot | 9 |
| Legal Description | JOHNSON POINTE LOT 9 BLOCK 2 |
| Minimum Lease | 7 Months |
| Water Access Y/N | false |
| Monthly HOA Amount | 78 |
| Water View Y/N | false |
| Flood Zone Code | X |
| In Law Suite YN | false |
| Flood Zone Code X | Yes |
Interior Features
| Interior Amenities | Ceiling Fan(s),Eating Space In Kitchen,Open Floorplan,PrimaryBedroom Upstairs,Solid Surface Counters,Walk-In Closet(s) |
|---|---|
| Flooring | Ceramic Tile,Laminate |
| Furnished Y/N | Negotiable |
| Total Stories | 2 |
| Air Conditioning Y/N | true |
| Heating Y/N | true |
| Window Features | Blinds |
| Fireplace Y/N | false |
| Laundry Features | Laundry Room |
| Total Bedrooms | 5 |
| LivingAreaSource | Public Records |
| Total Baths | 3 |
Exterior Features
| Exterior Amenities | Irrigation System,Sidewalk |
|---|---|
| Water Source | Public |
| Lot Size Area | 7200 |
| Foundation Details | Slab |
| Building Area Total | 3244 |
| Lot Dimensions | 60 x 120 |
| Lot Size Acres | 0.17 |
| Road Surface Type | Paved |
| Private Pool | false |
| Waterfront Y/N | false |
| Covered Spaces | 2 |
| Road Responsibility | Public Maintained Road |
Amenities
- Foreclosure
- Views
- Short Sale
- New Construction
- Adult 55+
- Lease To Own
- No HOA Fees
- Furnished
- Primary On Main
- Air Conditioning
- Seller Finance
- Green
- Fixer Upper
- Horse
- Golf
- Fireplace
- Deck
- Garage
- Basement
- Pool
Property vs Single Family Average in 33566
Price
Taxes
Year Built
 Copyright © MFRMLS.com All information deemed reliable but not guaranteed. All properties are subject to prior sale, change or withdrawal. Neither listing broker(s) or information provider(s) shall be responsible for any typographical errors, misinformation, misprints and shall be held totally harmless. Listing(s) information is provided for consumers personal, non-commercial use and may not be used for any purpose other than to identify prospective properties consumers may be interested in purchasing. Information on this site was last updated Last updated on September 14, 2026 2:53 AM UTC The listing information on this page last changed on Last updated on September 14, 2026 2:53 AM UTCd. The data relating to real estate for sale on this website comes in part from the Internet Data Exchange program of MFR MLS.
All information deemed reliable but not guaranteed. All properties are subject to prior sale, change or withdrawal. Neither listing broker(s) or information provider(s) shall be responsible for any typographical errors, misinformation, misprints and shall be held totally harmless. Listing(s) information is provided for consumers personal, non-commercial use and may not be used for any purpose other than to identify prospective properties consumers may be interested in purchasing.
Updated on September 14, 2026 2:53 AM UTC
Copyright © MFRMLS.com All information deemed reliable but not guaranteed. All properties are subject to prior sale, change or withdrawal. Neither listing broker(s) or information provider(s) shall be responsible for any typographical errors, misinformation, misprints and shall be held totally harmless. Listing(s) information is provided for consumers personal, non-commercial use and may not be used for any purpose other than to identify prospective properties consumers may be interested in purchasing. Information on this site was last updated Last updated on September 14, 2026 2:53 AM UTC The listing information on this page last changed on Last updated on September 14, 2026 2:53 AM UTCd. The data relating to real estate for sale on this website comes in part from the Internet Data Exchange program of MFR MLS.
All information deemed reliable but not guaranteed. All properties are subject to prior sale, change or withdrawal. Neither listing broker(s) or information provider(s) shall be responsible for any typographical errors, misinformation, misprints and shall be held totally harmless. Listing(s) information is provided for consumers personal, non-commercial use and may not be used for any purpose other than to identify prospective properties consumers may be interested in purchasing.
Updated on September 14, 2026 2:53 AM UTC
 he information contained herein has been provided by REALTORS® Association of Citrus County, Inc. This information is from sources deemed reliable but not guaranteed by REALTORS® Association of Citrus County, Inc. The information is for consumers' personal, non-commerical use and may not be used for any purpose other than identifying properties which consumers may be interested in purchasing. The information contained in this web site is believed to be reliable but is not guaranteed.
 All information deemed reliable but not guaranteed. All properties are subject to prior sale, change or withdrawal. Neither listing broker(s) or information provider(s) shall be responsible for any typographical errors, misinformation, misprints and shall be held totally harmless. Listing(s) information is provided for consumer's personal, non-commercial use and may not be used for any purpose other than to identify prospective properties consumers may be interested in purchasing. The data relating
