
Address
2510 W Carmen Street, TAMPA, FL
Price
$ 999,900
Property Attributes
- MLS#TB8489390
- TypeSingle Family
- Listing Status Pending
- CountyHillsborough
- CityTAMPA
- AreaTampa / Palma Ceia
- NeighborhoodWEST PINES REV MAP
- Zip33609
- StyleSingle Family Residence
- Year Built2017
- Taxes$ 12612
- Price$ 999,900
- Bedrooms4
- Full Bathrooms3
- Half Bathrooms0
- Sqr Footage3008
- Lot Size0.11 Acres
Data Source:
Stellar MLS
Property Description
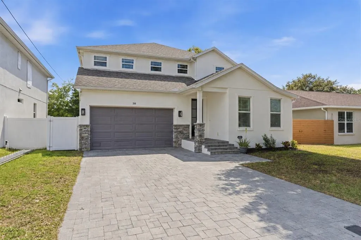
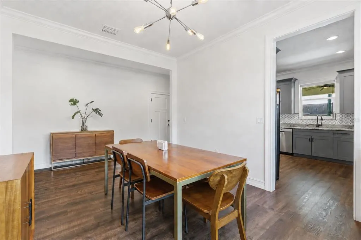
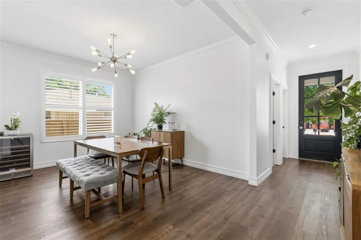
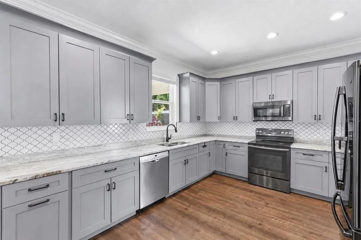
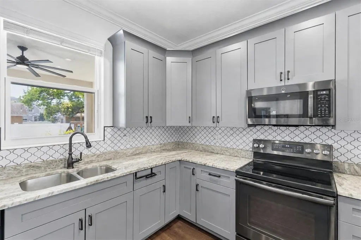
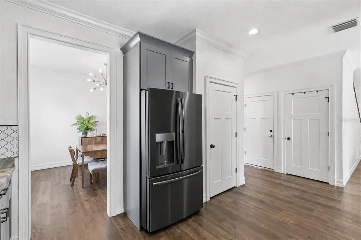
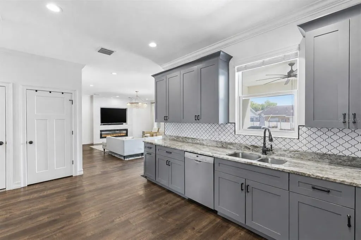
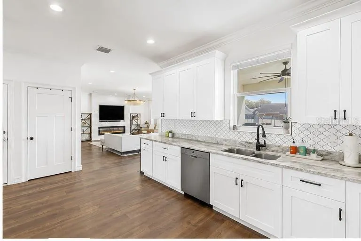
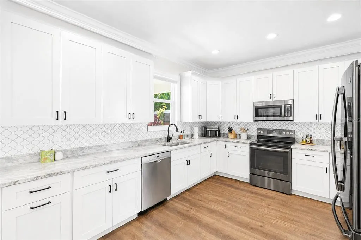
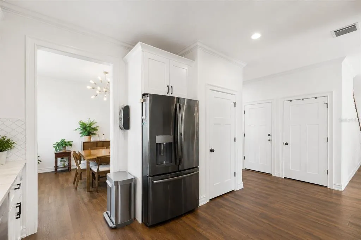
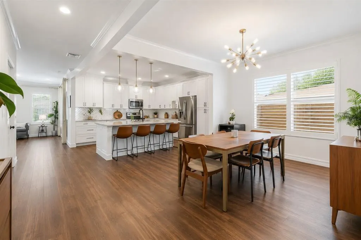
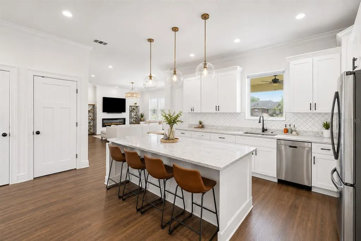
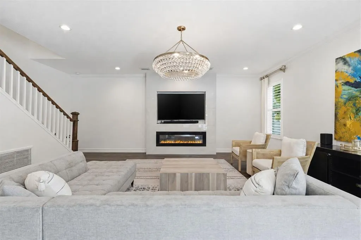
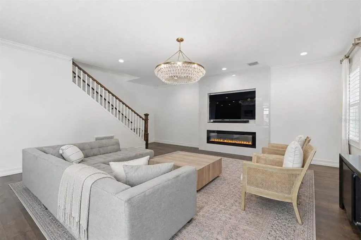
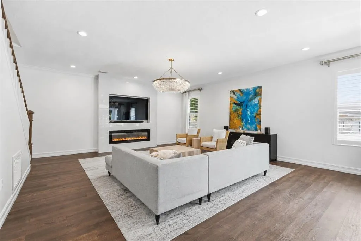
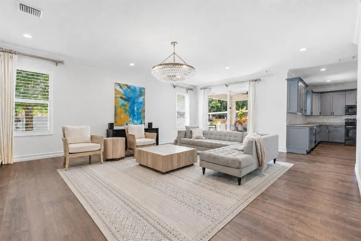
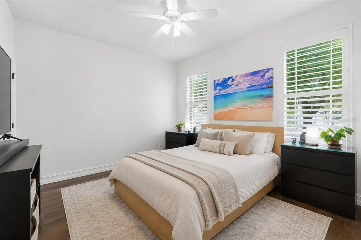
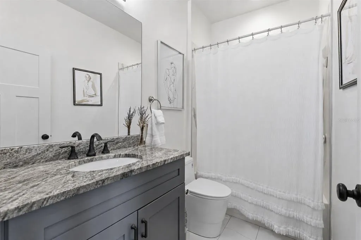
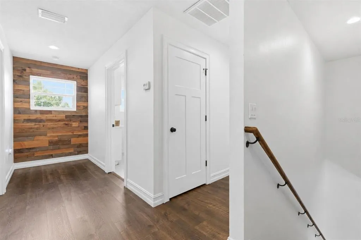
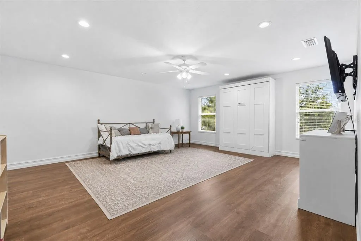
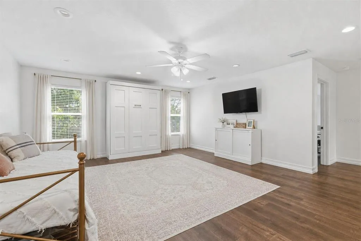
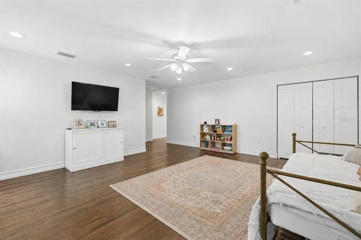
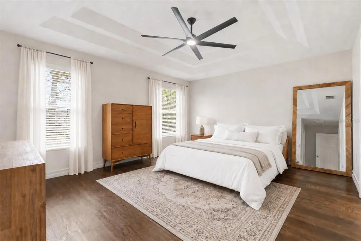
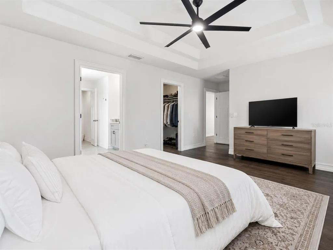
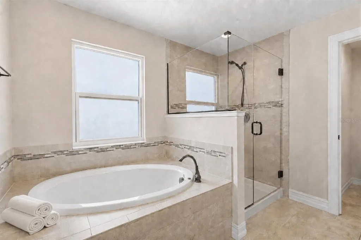
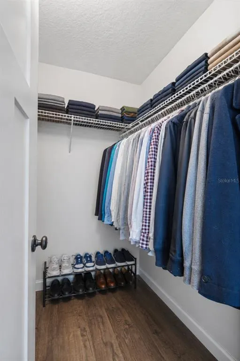
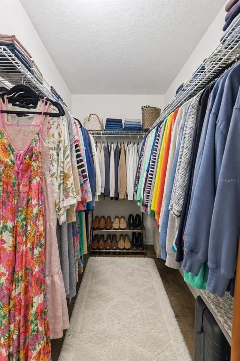
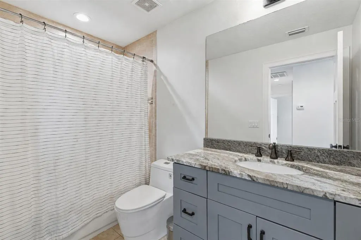
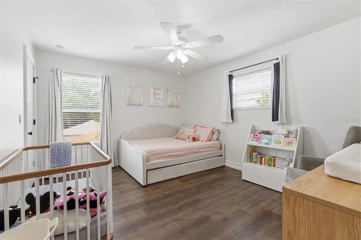
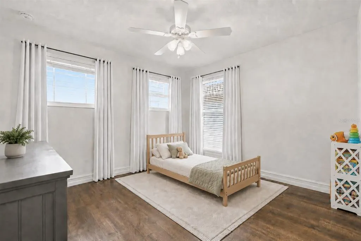
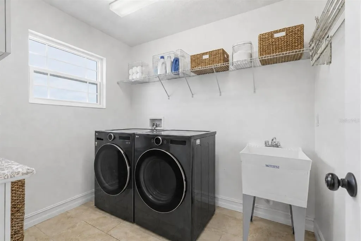
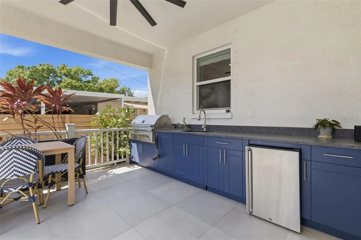
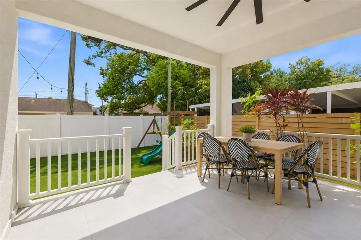
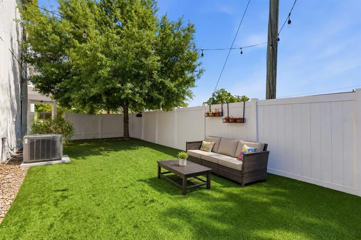
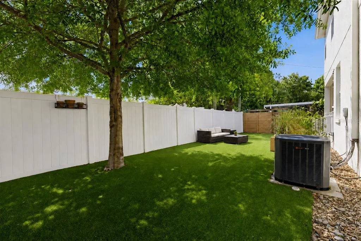
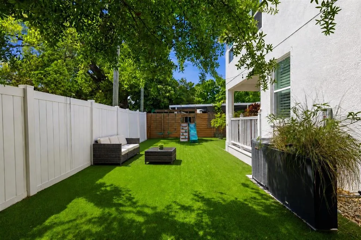
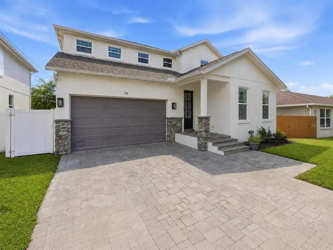
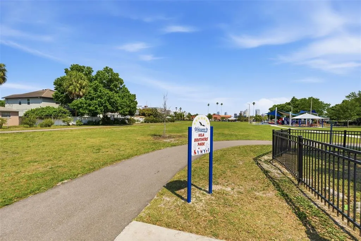
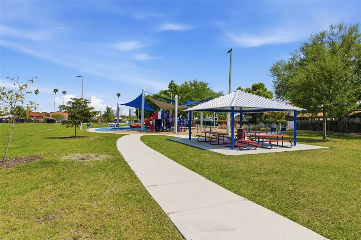
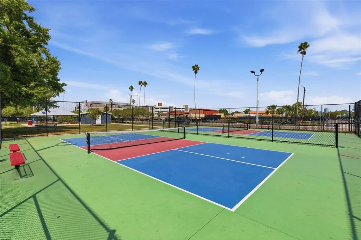
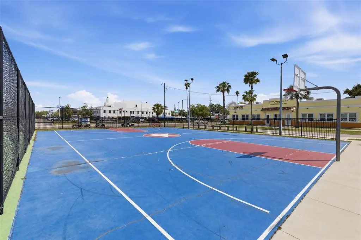
Under contract-accepting backup offers. Virtually Staged. Located in the highly sought-after North Hyde Park/Midtown area, this 2017 built family home offers the perfect blend of style, function, and location. Zoned for top-rated schools—Mitchell Elementary, Wilson Middle, and Plant High School. Featuring 4 bedrooms, 3 full bathrooms, and a spacious bonus room—with the potential to serve as a fifth bedroom—the layout is designed for modern living. The massive bonus room also offers the flexibility to be divided into an additional bedroom and a dedicated office space, as plans have already been drawn up for this conversion—making it an ideal option for growing families or those working from home. A first-floor bedroom offers the perfect setup for a guest suite or office, complete with access to a full bath. Inside, you'll find a highly functional floor plan complemented by beautiful plank flooring and neutral finishes throughout. The kitchen is both stylish and practical, featuring cool gray cabinetry, abundant counter space, granite countertops, a modern backsplash, pantry, and seamless access to the dining area. The kitchen opens to a stunning, fully remodeled great room highlighted by a designer porcelain tile electric fireplace, statement chandelier, and custom molding—creating a warm yet sophisticated gathering space. Upstairs, the spacious primary suite features a tray ceiling and two walk-in closets. The ensuite bath offers a true retreat with a garden tub, walk-in shower, double vanities with granite countertops, wood cabinetry and neutral tile flooring. Two additional bedrooms—both with walk-in closets—share a well-appointed third full bath. A second-floor laundry room adds everyday convenience. The oversized bonus room offers incredible flexibility and can easily function as a fifth bedroom, media room, playroom, or creative space. Step outside to enjoy a beautifully designed outdoor living area featuring a grill and lanai, along with a fully fenced backyard with low-maintenance artificial turf—ideal for entertaining, play, or pets. Conveniently located just a short walk to the newly renovated Vila Brothers Park and within walking distance to the JCC, with easy access to Downtown Tampa, Westshore, and Tampa International Airport.
| Elementary School | Middle School | High School |
|---|---|---|
| Mitchell-HB Elementary School | Wilson-HB Middle School | Plant-HB High School |
| Price History | |
|---|---|
| 3/26/2026 | Listed $1,050,000 |
| 4/23/2026 | 1$1,035,000 |
| 8/7/2026 | 3$999,900 |
General Features
| Sewer | Public Sewer |
|---|---|
| Heating | Electric |
| Cooling | Central Air |
| Utilities | Public |
| Roof | Shingle |
| Appliances | Dryer,Electric Water Heater,Microwave,Range,Refrigerator,Washer |
| Zoning | RM-16 |
| Garage Spaces | 2 |
| Construction Materials | Block,Wood Frame |
| Year Built | 2017 |
| Levels | Two |
| Property Subtype | Single Family Residence |
| Tax Year | 2025 |
| Ownership | Fee Simple |
| County | Hillsborough |
| New Construction | false |
| Property Type | Residential |
| Attached Garage | true |
| Subdivision Name | WEST PINES REV MAP |
| Facing Direction | North |
| Garage Y/N | true |
| Total Rooms | 5 |
| Full Baths | 3 |
| Status | Pending |
| Directions | Head south on Armenia Ave. Turn right onto Carmen st. House will be located on left hand side. |
| High School | Plant-HB |
| City | TAMPA |
| Senior Community Y/N | false |
| MLS Area | 33609 - Tampa / Palma Ceia |
| Lot Size Units | Square Feet |
| Lot Size Square Feet | 4800 |
| Carport Y/N | false |
| Listing Terms | Cash,Conventional |
| Elementary School | Mitchell-HB |
| Land Lease Y/N | false |
| Tax Annual Amount | 12612.44 |
| Middle/Junior High School | Wilson-HB |
| Additional Parcels Y/N | false |
| Lease Considered Y/N | true |
| Virtual Tour | https://www.propertypanorama.com/instaview/stellar/TB8489390 |
| Building Area Units | Square Feet |
| Living Area Units | Square Feet |
| Standard Status | Active Under Contract |
| Occupancy Type | Owner |
| Tax Lot | 5 |
| Legal Description | WEST PINES REVISED MAP LOT 5 BLOCK 10 |
| Minimum Lease | No Minimum |
| Water Access Y/N | false |
| Water View Y/N | false |
| Flood Zone Code | X |
| In Law Suite YN | false |
| Flood Zone Code X | Yes |
Interior Features
| Interior Amenities | Ceiling Fan(s),PrimaryBedroom Upstairs,Thermostat,Walk-In Closet(s) |
|---|---|
| Flooring | Luxury Vinyl,Tile |
| Furnished Y/N | Unfurnished |
| Fireplace Features | Electric,Living Room |
| Total Stories | 2 |
| Air Conditioning Y/N | true |
| Heating Y/N | true |
| Fireplace Y/N | true |
| Laundry Features | Inside,Laundry Room |
| Total Bedrooms | 4 |
| LivingAreaSource | Public Records |
| Total Baths | 3 |
Exterior Features
| Exterior Amenities | Outdoor Kitchen,Private Mailbox,Rain Gutters |
|---|---|
| Water Source | Public |
| Lot Size Area | 4800 |
| Foundation Details | Stem Wall |
| Building Area Total | 3693 |
| Lot Dimensions | 50 x 96 |
| Lot Size Acres | 0.11 |
| Road Surface Type | Asphalt |
| Private Pool | false |
| Waterfront Y/N | false |
| Covered Spaces | 2 |
Amenities
- Foreclosure
- Views
- Short Sale
- New Construction
- Adult 55+
- Lease To Own
- No HOA Fees
- Furnished
- Primary On Main
- Air Conditioning
- Seller Finance
- Green
- Fixer Upper
- Horse
- Golf
- Fireplace
- Deck
- Garage
- Basement
- Pool
Property vs Single Family Average in 33609
Price
Taxes
Year Built
 Copyright © MFRMLS.com All information deemed reliable but not guaranteed. All properties are subject to prior sale, change or withdrawal. Neither listing broker(s) or information provider(s) shall be responsible for any typographical errors, misinformation, misprints and shall be held totally harmless. Listing(s) information is provided for consumers personal, non-commercial use and may not be used for any purpose other than to identify prospective properties consumers may be interested in purchasing. Information on this site was last updated Last updated on September 20, 2026 8:32 AM UTC The listing information on this page last changed on Last updated on September 20, 2026 8:32 AM UTCd. The data relating to real estate for sale on this website comes in part from the Internet Data Exchange program of MFR MLS.
All information deemed reliable but not guaranteed. All properties are subject to prior sale, change or withdrawal. Neither listing broker(s) or information provider(s) shall be responsible for any typographical errors, misinformation, misprints and shall be held totally harmless. Listing(s) information is provided for consumers personal, non-commercial use and may not be used for any purpose other than to identify prospective properties consumers may be interested in purchasing.
Updated on September 20, 2026 8:32 AM UTC
Copyright © MFRMLS.com All information deemed reliable but not guaranteed. All properties are subject to prior sale, change or withdrawal. Neither listing broker(s) or information provider(s) shall be responsible for any typographical errors, misinformation, misprints and shall be held totally harmless. Listing(s) information is provided for consumers personal, non-commercial use and may not be used for any purpose other than to identify prospective properties consumers may be interested in purchasing. Information on this site was last updated Last updated on September 20, 2026 8:32 AM UTC The listing information on this page last changed on Last updated on September 20, 2026 8:32 AM UTCd. The data relating to real estate for sale on this website comes in part from the Internet Data Exchange program of MFR MLS.
All information deemed reliable but not guaranteed. All properties are subject to prior sale, change or withdrawal. Neither listing broker(s) or information provider(s) shall be responsible for any typographical errors, misinformation, misprints and shall be held totally harmless. Listing(s) information is provided for consumers personal, non-commercial use and may not be used for any purpose other than to identify prospective properties consumers may be interested in purchasing.
Updated on September 20, 2026 8:32 AM UTC
 he information contained herein has been provided by REALTORS® Association of Citrus County, Inc. This information is from sources deemed reliable but not guaranteed by REALTORS® Association of Citrus County, Inc. The information is for consumers' personal, non-commerical use and may not be used for any purpose other than identifying properties which consumers may be interested in purchasing. The information contained in this web site is believed to be reliable but is not guaranteed.
 All information deemed reliable but not guaranteed. All properties are subject to prior sale, change or withdrawal. Neither listing broker(s) or information provider(s) shall be responsible for any typographical errors, misinformation, misprints and shall be held totally harmless. Listing(s) information is provided for consumer's personal, non-commercial use and may not be used for any purpose other than to identify prospective properties consumers may be interested in purchasing. The data relating
