
Address
2310 Sarazen Dr, DUNEDIN, FL
Price
$ 539,000
Property Attributes
- MLS#TB8468877
- TypeSingle Family
- Listing Status Pending
- CountyPinellas
- CityDUNEDIN
- AreaDunedin
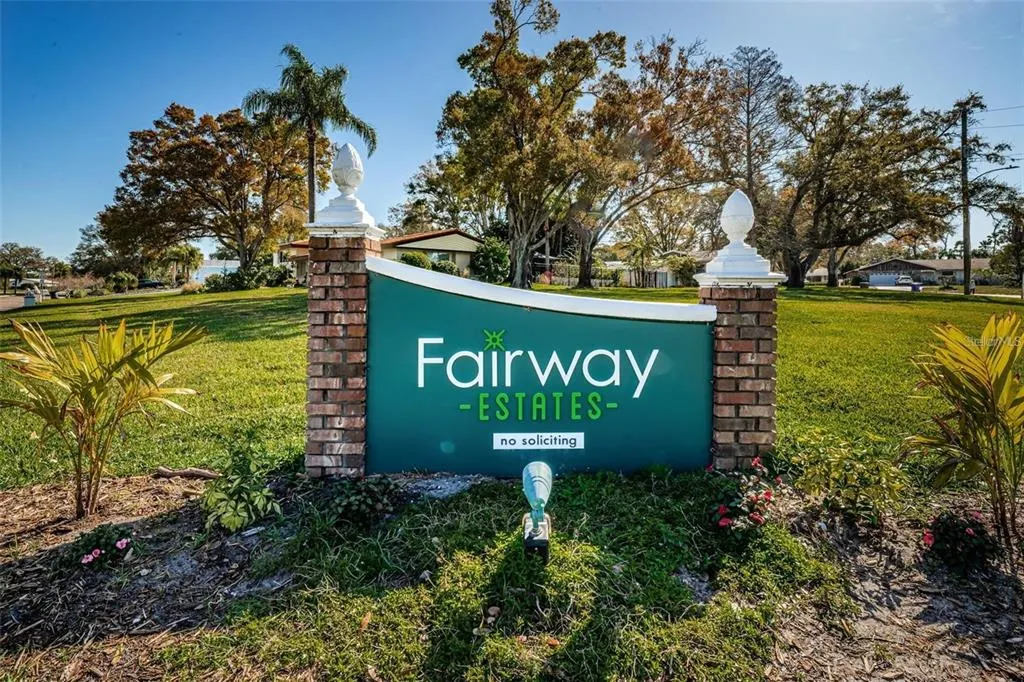
- NeighborhoodFAIRWAY ESTATES 9TH ADD
- Zip34698
- StyleRanch
- Year Built1966
- Taxes$ 8165
- Price$ 539,000
- Bedrooms4
- Full Bathrooms2
- Half Bathrooms0
- Sqr Footage1753
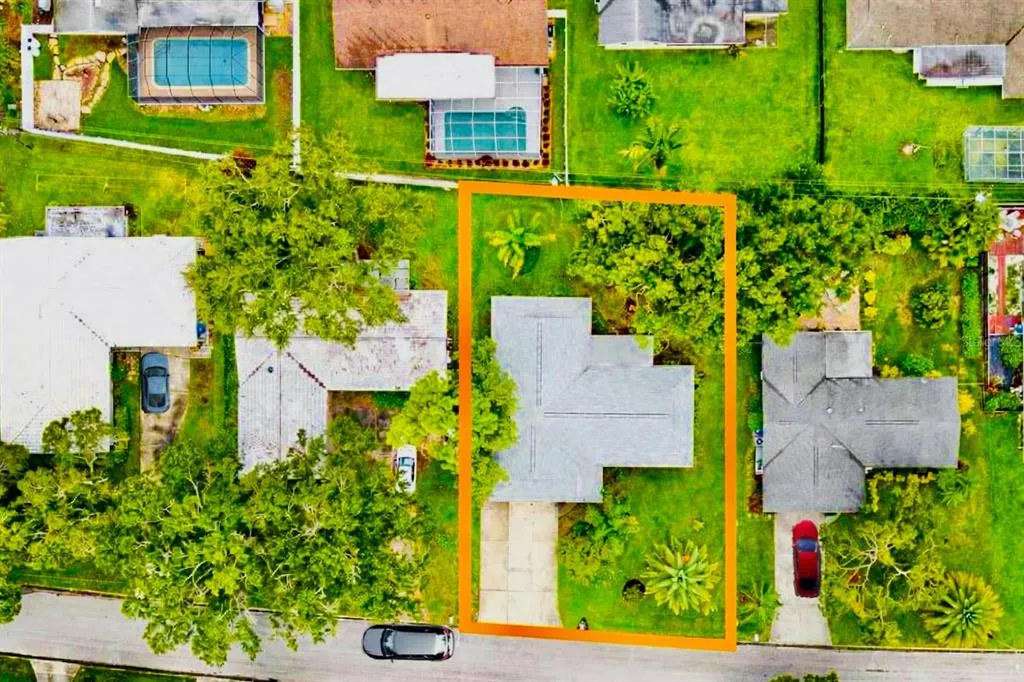
- Lot Size0.22 Acres
Data Source:
Stellar MLS
Property Description
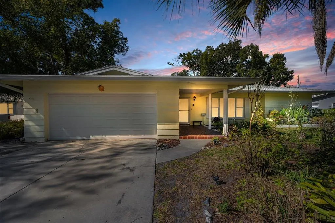
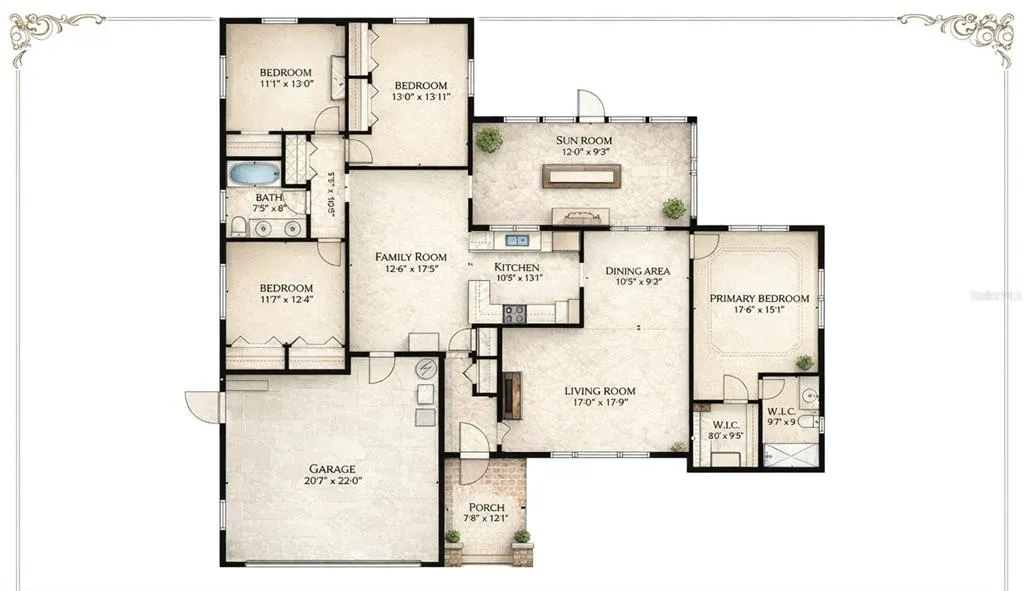
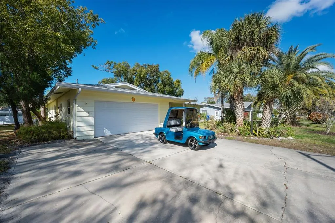
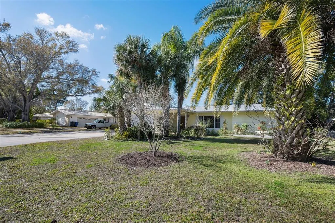
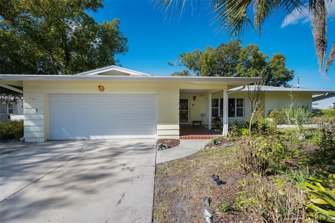
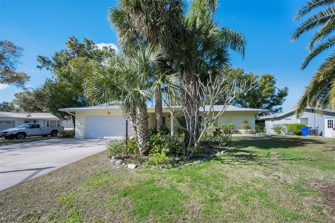
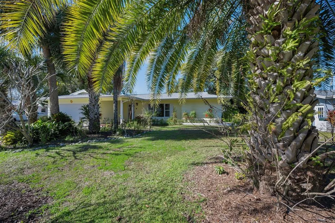
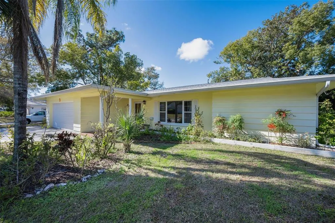
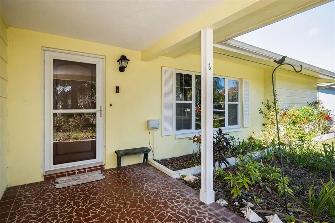
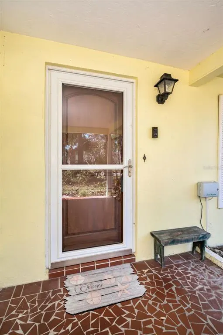
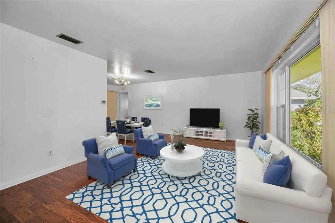
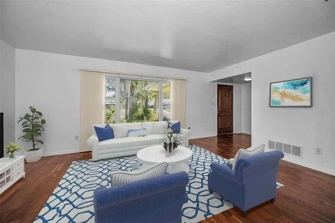
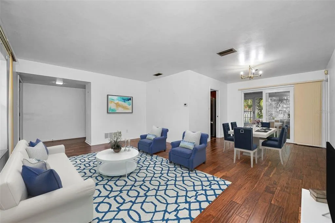
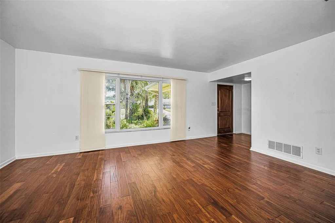
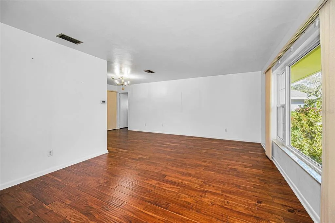
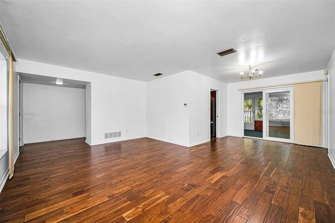
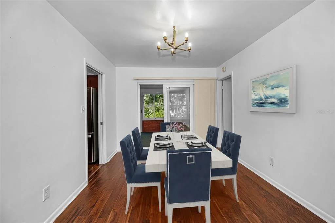
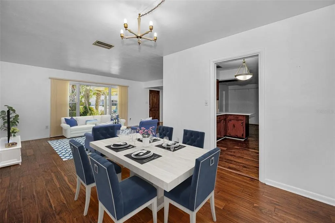
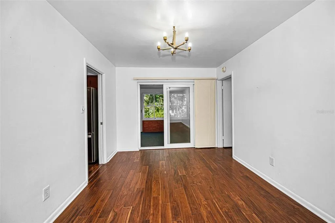
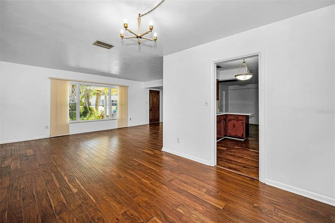
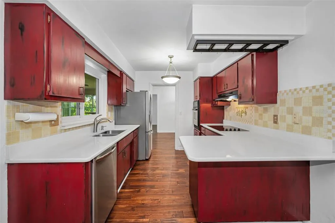
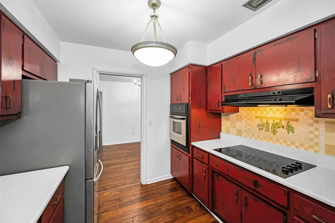
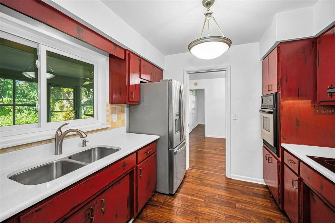
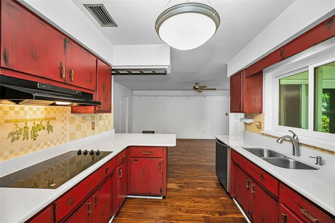
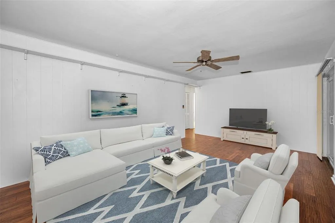
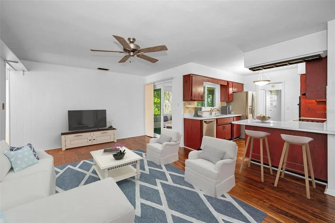
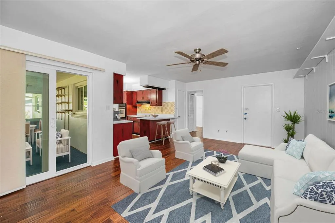
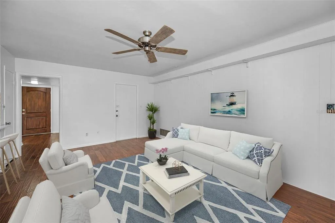
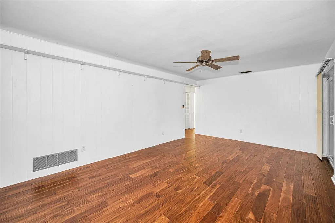
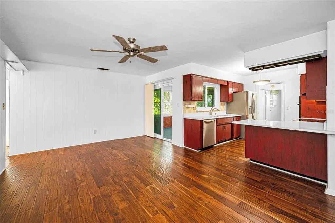
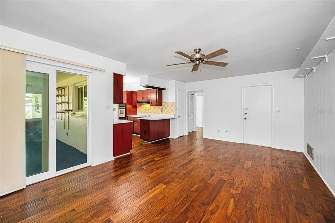
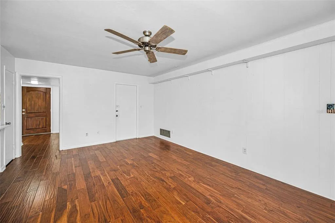
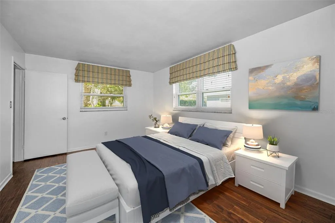
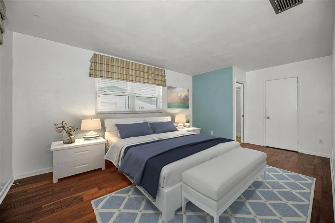
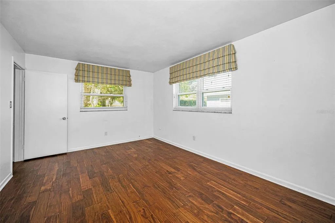
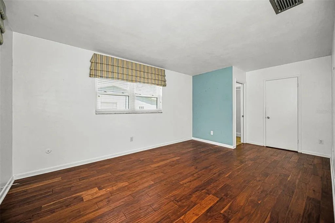
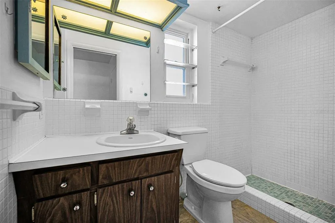
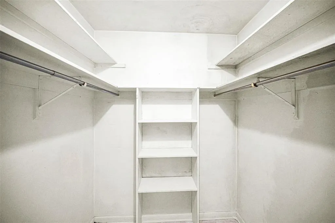
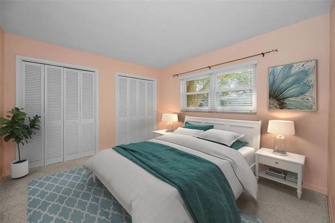
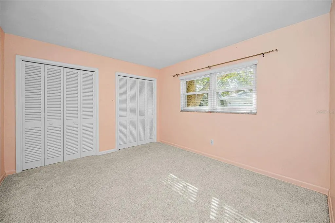
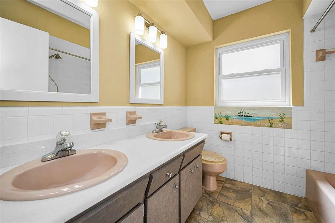
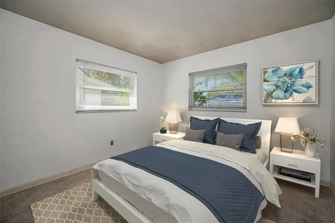
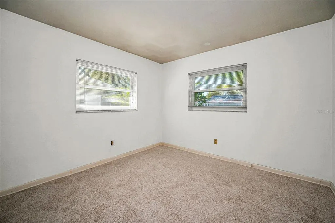
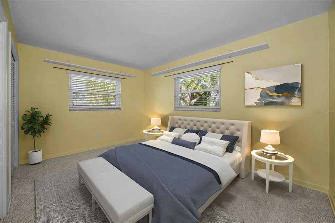
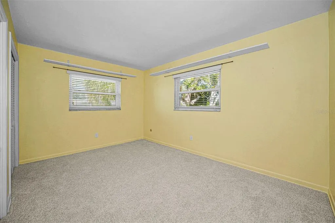
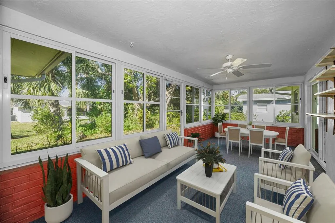
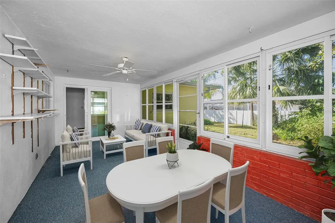
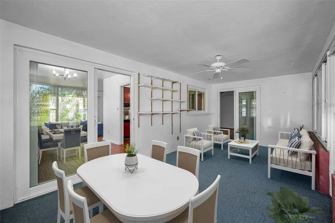
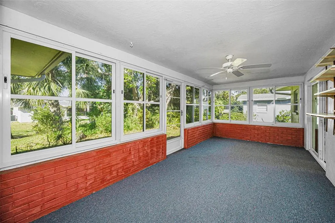
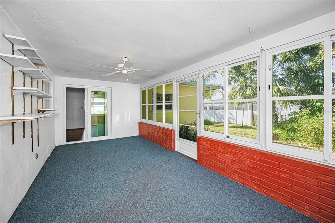
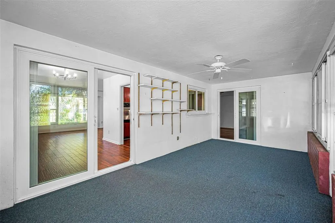
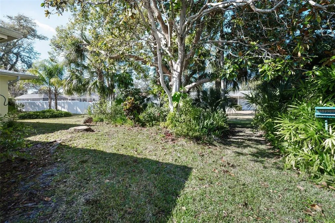
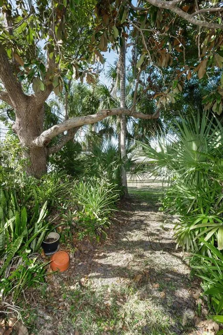
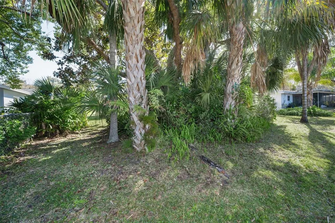
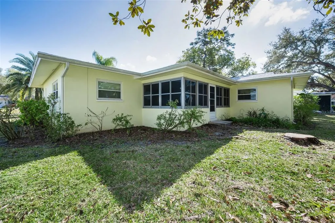
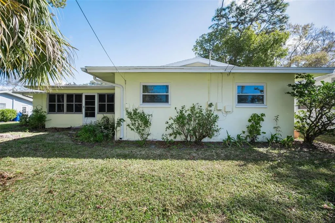
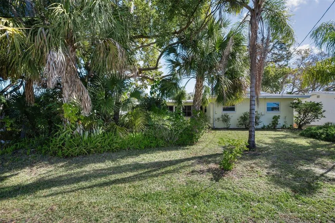
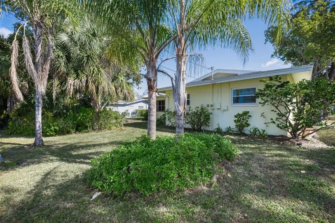
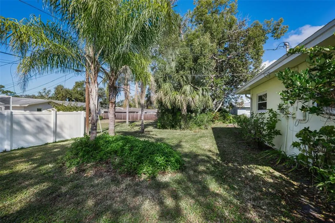
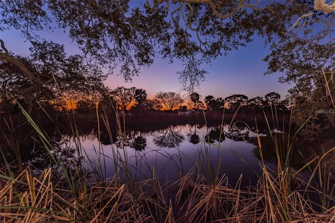
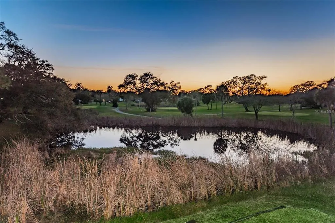
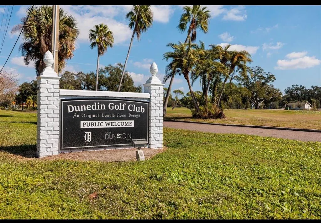
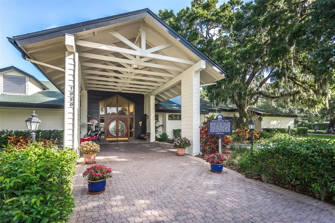
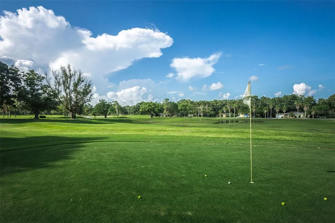
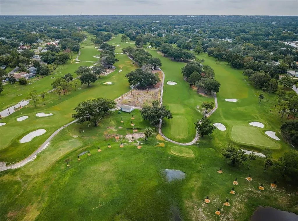
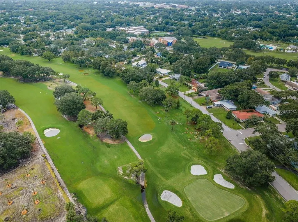
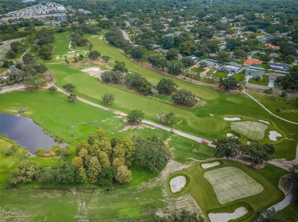
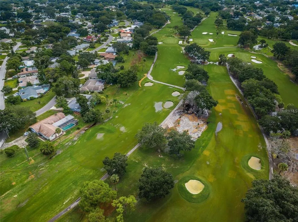
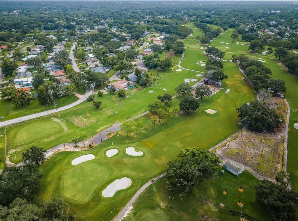
Under contract-accepting backup offers. Virtually Staged. Fore!! Your Dunedin dream is within range. Grab your golf cart and park it in front of your 4 bedroom, 2 bath home in highly sought after Dunedin. Just beyond the $7 million renovated golf course, this happy home awaits. You can't pass by and not want to stop at this Fairway Estates property! Tropical landscaping greets you as you enter the double driveway and approach the covered walkway to the front door. Upon entering you'll be greeted by two separate living areas which allow for endless options as you host guests eager to indulge with you in this Florida lifestyle. The previous owner hit a birdie with the continuous engineered hardwood floors throughout the main living spaces. Natural light flows through with huge double pane windows in the front of the home, providing the perfect amount of sunshine and tropical views. Travel through the connected dining room to find double panel sliding glass doors that take you to the covered lanai and lush get-a-way out back. Natural Florida awaits with a well landscaped backyard perfect for privacy and taking in that Florida sunshine. The kitchen also offers views of the backyard with a pass through window over the sink, stainless steel appliances, granite countertops with undermount sink and an eat in area. Imagine the possibilities in this kitchen! Imagine turning the peninsula into a large island to combine the family room and kitchen, creating one large space for gathering with loved ones. Like a shiny new set of clubs, when you retire home, you have options! The split floor plan offers the privacy of the primary suite on one side and 3 additional bedrooms on the other side. Even if you hit bogeys all day, you'll find refuge in your spacious primary suite, complete with a relaxing en suite bathroom and walk in closet. 3 spacious guest rooms offer space to relax with new carpet and plenty of windows to welcome that morning sun. The guest bathroom features a dual vanity sink and a soaking tub/shower combo. You’ll be hitting way above your handicap with this one. With updates including: newer A/C (2024), roof (2023), water heater (2019), water service line (2025), updated Square D Power Panel, updated double pane windows and NO FLOOD ZONE! The garage offers plenty of storage for your beach gear, golf cart, and those shiny new clubs you're going to need. Just a chip shot away are endless sunsets at any of the nearby parks or beaches and of course the famous and beloved, Downtown Dunedin. What could make you happier? Act fast, because this home is an ace in the hole and won’t last long!
| Elementary School | Middle School | High School |
|---|---|---|
| San Jose Elementary-PN Elementary School | Palm Harbor Middle-PN Middle School | Dunedin High-PN High School |
| Price History | |
|---|---|
| 1/26/2026 | Listed $539,000 |
General Features
| Sewer | Public Sewer |
|---|---|
| Heating | Central,Electric |
| Cooling | Central Air |
| Utilities | BB/HS Internet Available,Cable Connected,Electricity Connected,Public,Sewer Connected,Sprinkler Recycled,Water Connected |
| Roof | Shingle |
| Appliances | Built-In Oven,Cooktop,Dishwasher,Dryer,Electric Water Heater,Refrigerator,Washer |
| Zoning | SFR |
| Garage Spaces | 2 |
| Patio/Porch Features | Covered,Enclosed,Front Porch,Patio,Porch,Rear Porch,Screened |
| Architectural Style | Ranch |
| Construction Materials | Block |
| Pets Allowed | Cats OK,Dogs OK,Yes |
| Year Built | 1966 |
| Levels | One |
| Property Subtype | Single Family Residence |
| Tax Year | 2025 |
| Ownership | Fee Simple |
| Waterfront Features | Lake |
| Community Features | Lake,Golf Carts OK,Golf,Irrigation-Reclaimed Water,Park,Restaurant |
| Assoc Fee Paid Per | Annually |
| County | Pinellas |
| New Construction | false |
| Property Type | Residential |
| Association Amenities | Park |
| Attached Garage | true |
| Subdivision Name | FAIRWAY ESTATES 9TH ADD |
| Facing Direction | East |
| Garage Y/N | true |
| Green Water Conservation | Irrigation-Reclaimed Water |
| Total Rooms | 11 |
| Full Baths | 2 |
| Status | Pending |
| Directions | Head North on County Road 1, left onto Brady Drive, right onto Sarazen Dr. |
| High School | Dunedin High-PN |
| City | DUNEDIN |
| Senior Community Y/N | false |
| MLS Area | 34698 - Dunedin |
| Lot Size Units | Square Feet |
| Lot Size Square Feet | 9627 |
| Carport Y/N | false |
| Listing Terms | Cash,Conventional,FHA,VA Loan |
| Elementary School | San Jose Elementary-PN |
| Land Lease Y/N | false |
| Tax Annual Amount | 8165 |
| Middle/Junior High School | Palm Harbor Middle-PN |
| Additional Parcels Y/N | false |
| Lease Considered Y/N | true |
| Building Area Units | Square Feet |
| Living Area Units | Square Feet |
| Standard Status | Active Under Contract |
| Occupancy Type | Vacant |
| Tax Lot | 413 |
| Legal Description | FAIRWAY ESTATES 9TH ADD LOT 413 |
| Minimum Lease | 3 Months |
| Water Access Y/N | false |
| Additional Rooms | Family Room,Florida Room |
| Water View Y/N | false |
| Flood Zone Code | X |
| In Law Suite YN | false |
| Flood Zone Code X | Yes |
Interior Features
| Interior Amenities | Ceiling Fan(s),Eating Space In Kitchen,Kitchen/Family Room Combo,L Dining,Living Room/Dining Room Combo,Open Floorplan,Primary Bedroom Main Floor,Split Bedroom,Thermostat,Walk-In Closet(s) |
|---|---|
| Flooring | Ceramic Tile,Engineered Hardwood,Terrazzo,Tile |
| Furnished Y/N | Unfurnished |
| Air Conditioning Y/N | true |
| Heating Y/N | true |
| Fireplace Y/N | false |
| Laundry Features | Electric Dryer Hookup,Washer Hookup |
| Total Bedrooms | 4 |
| LivingAreaSource | Public Records |
| Total Baths | 2 |
Exterior Features
| Exterior Amenities | Irrigation System,Rain Gutters,Sliding Doors |
|---|---|
| Parking Features | Driveway,Garage Door Opener |
| Lot Features | City Lot,Near Golf Course |
| Water Source | Public |
| Lot Size Area | 9627 |
| Foundation Details | Slab |
| Building Area Total | 2528 |
| Lot Dimensions | 80 x 120 |
| Lot Size Acres | 0.22 |
| Road Surface Type | Paved |
| Private Pool | false |
| Waterfront Y/N | false |
| Covered Spaces | 2 |
| Road Frontage Type | Street Paved |
| Road Responsibility | Public Maintained Road |
Amenities
- Foreclosure
- Views
- Short Sale
- New Construction
- Adult 55+
- Lease To Own
- No HOA Fees
- Furnished
- Primary On Main
- Air Conditioning
- Seller Finance
- Green
- Fixer Upper
- Horse
- Golf
- Fireplace
- Deck
- Garage
- Basement
- Pool
Property vs Single Family Average in 34698
Price
Taxes
Year Built
 Copyright © MFRMLS.com All information deemed reliable but not guaranteed. All properties are subject to prior sale, change or withdrawal. Neither listing broker(s) or information provider(s) shall be responsible for any typographical errors, misinformation, misprints and shall be held totally harmless. Listing(s) information is provided for consumers personal, non-commercial use and may not be used for any purpose other than to identify prospective properties consumers may be interested in purchasing. Information on this site was last updated Last updated on September 15, 2026 6:17 AM UTC The listing information on this page last changed on Last updated on September 15, 2026 6:17 AM UTCd. The data relating to real estate for sale on this website comes in part from the Internet Data Exchange program of MFR MLS.
All information deemed reliable but not guaranteed. All properties are subject to prior sale, change or withdrawal. Neither listing broker(s) or information provider(s) shall be responsible for any typographical errors, misinformation, misprints and shall be held totally harmless. Listing(s) information is provided for consumers personal, non-commercial use and may not be used for any purpose other than to identify prospective properties consumers may be interested in purchasing.
Updated on September 15, 2026 6:17 AM UTC
Copyright © MFRMLS.com All information deemed reliable but not guaranteed. All properties are subject to prior sale, change or withdrawal. Neither listing broker(s) or information provider(s) shall be responsible for any typographical errors, misinformation, misprints and shall be held totally harmless. Listing(s) information is provided for consumers personal, non-commercial use and may not be used for any purpose other than to identify prospective properties consumers may be interested in purchasing. Information on this site was last updated Last updated on September 15, 2026 6:17 AM UTC The listing information on this page last changed on Last updated on September 15, 2026 6:17 AM UTCd. The data relating to real estate for sale on this website comes in part from the Internet Data Exchange program of MFR MLS.
All information deemed reliable but not guaranteed. All properties are subject to prior sale, change or withdrawal. Neither listing broker(s) or information provider(s) shall be responsible for any typographical errors, misinformation, misprints and shall be held totally harmless. Listing(s) information is provided for consumers personal, non-commercial use and may not be used for any purpose other than to identify prospective properties consumers may be interested in purchasing.
Updated on September 15, 2026 6:17 AM UTC
 he information contained herein has been provided by REALTORS® Association of Citrus County, Inc. This information is from sources deemed reliable but not guaranteed by REALTORS® Association of Citrus County, Inc. The information is for consumers' personal, non-commerical use and may not be used for any purpose other than identifying properties which consumers may be interested in purchasing. The information contained in this web site is believed to be reliable but is not guaranteed.
 All information deemed reliable but not guaranteed. All properties are subject to prior sale, change or withdrawal. Neither listing broker(s) or information provider(s) shall be responsible for any typographical errors, misinformation, misprints and shall be held totally harmless. Listing(s) information is provided for consumer's personal, non-commercial use and may not be used for any purpose other than to identify prospective properties consumers may be interested in purchasing. The data relating
