
Address
2417 S Dundee Street, TAMPA, FL
Price
$ 7,255,861
Property Attributes
- MLS#T3386132
- TypeSingle Family
- Listing Status Pending
- CountyHillsborough
- CityTAMPA
- AreaTampa / Palma Ceia
- NeighborhoodSUNSET PARK ISLES UNIT 4
- Zip33629
- StyleSingle Family Residence
- Year Built2025
- Taxes$ 9799
- Price$ 7,255,861
- Bedrooms5
- Full Bathrooms5
- Half Bathrooms2
- Sqr Footage6063
- Lot Size0.29 Acres
Data Source:
Stellar MLS
Property Description
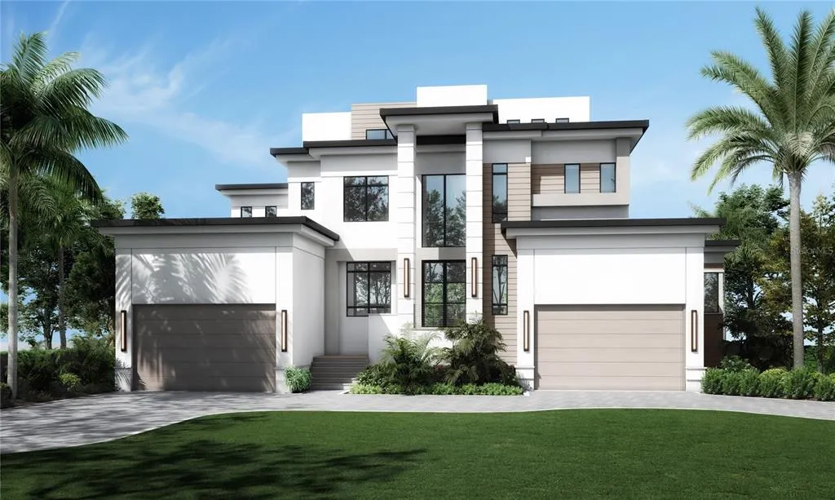
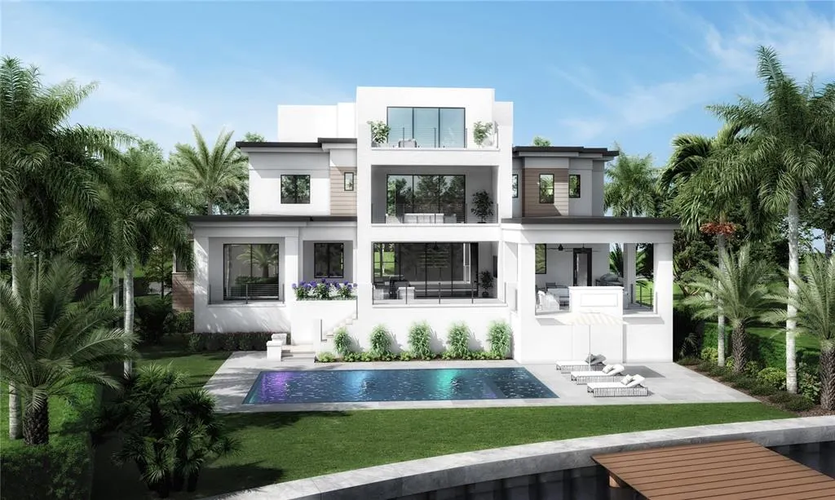
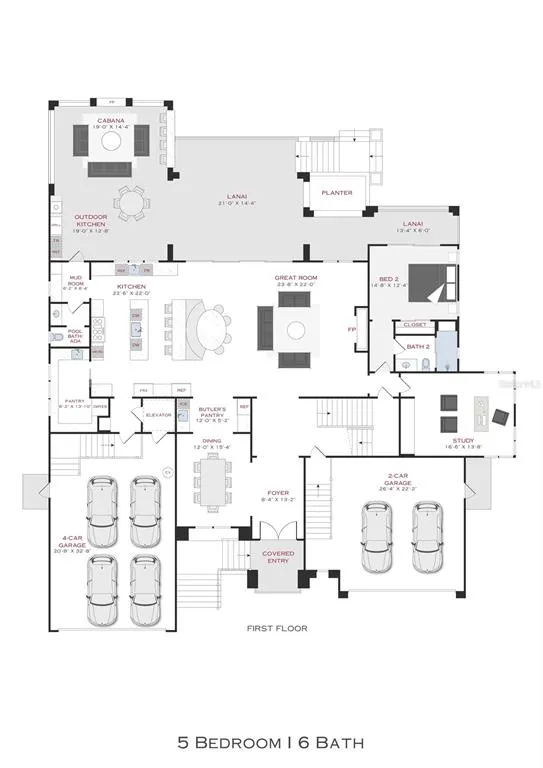
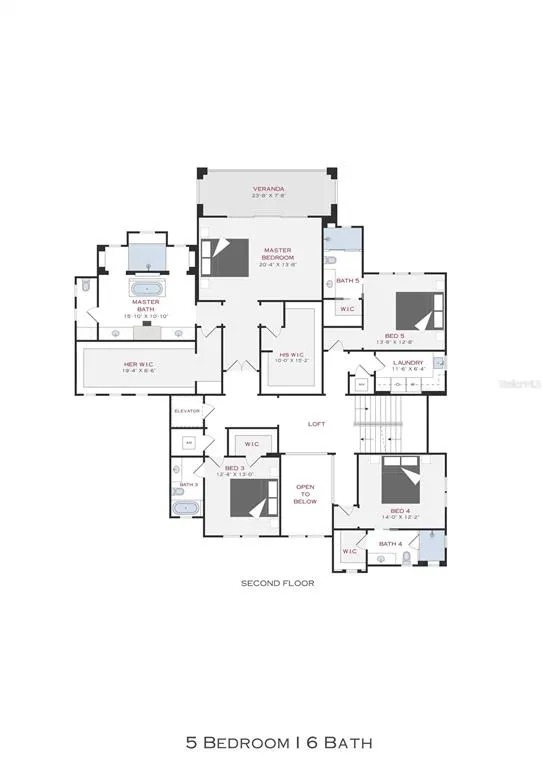
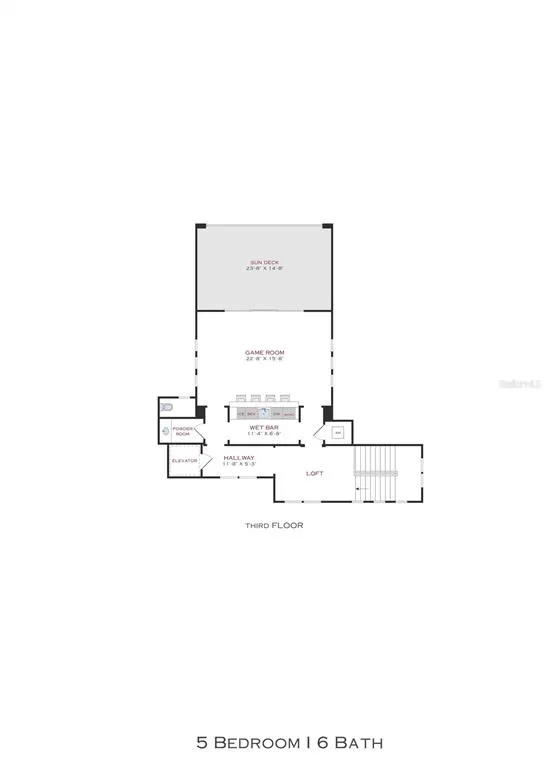
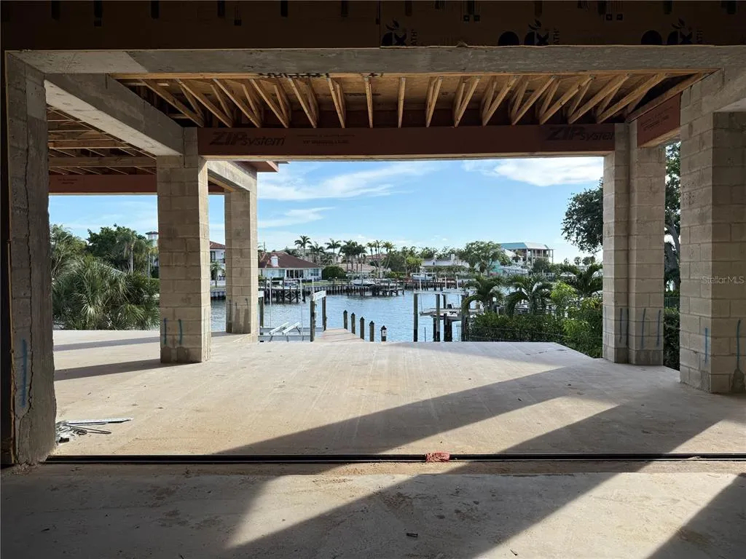
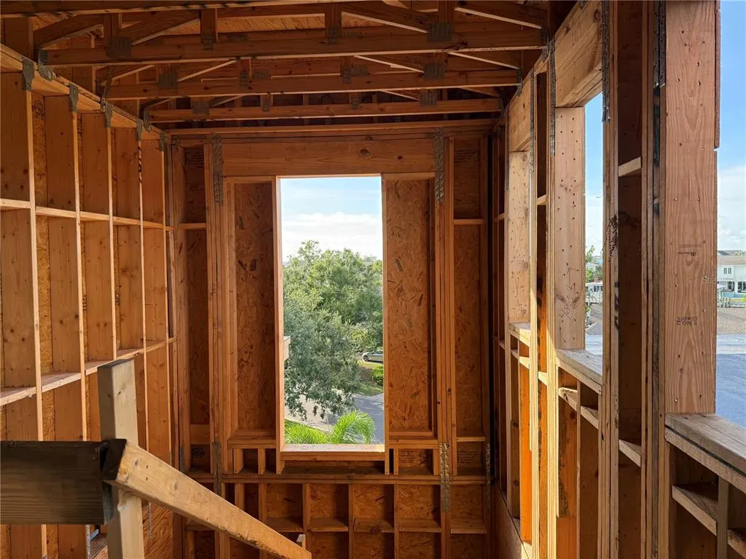
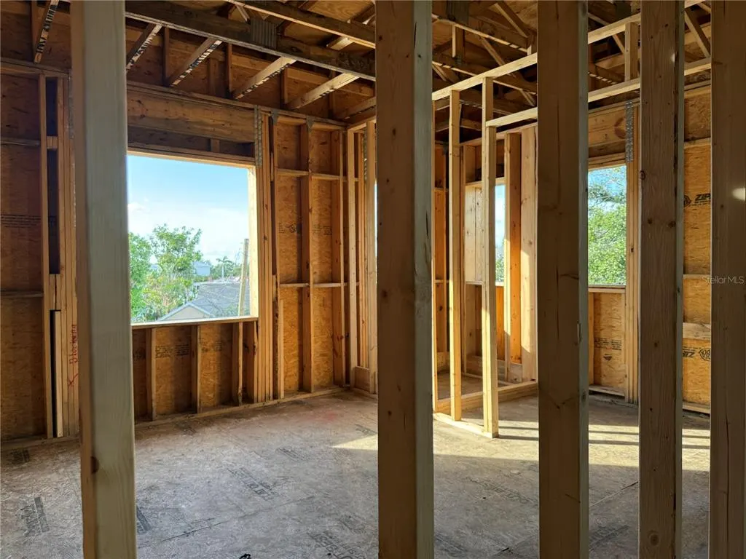
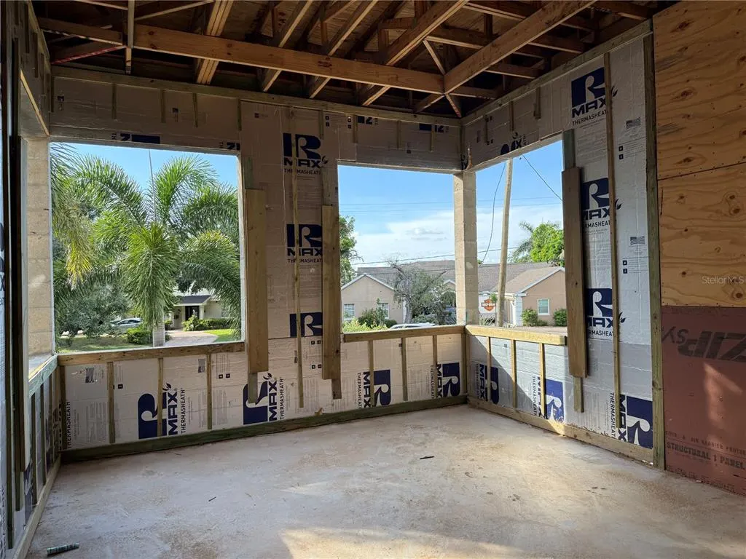
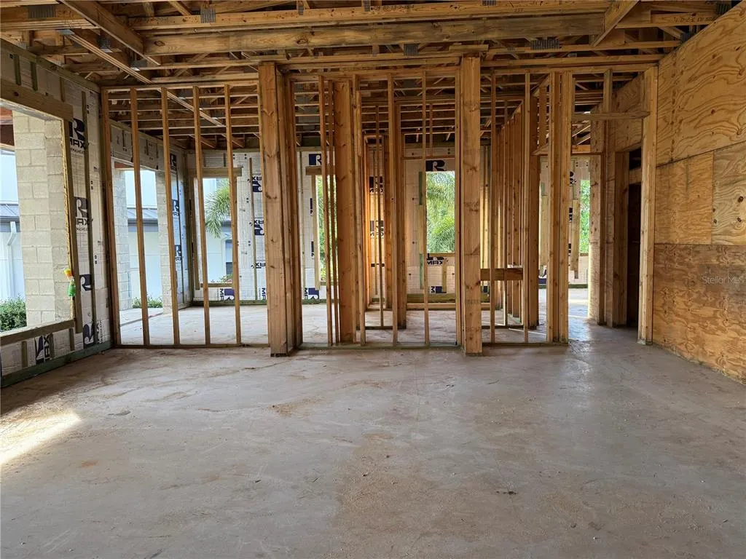
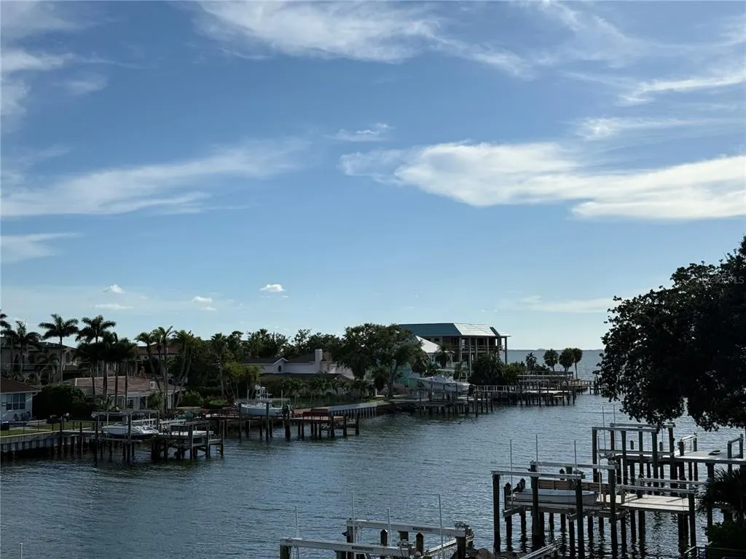
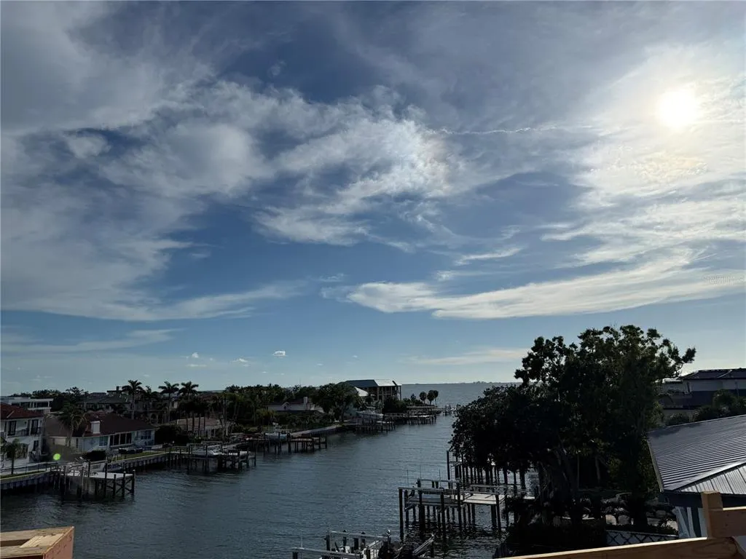
Under Construction. Welcome to "The Santa Barbara", the newest waterfront masterpiece by Taralon Homes. Located on a deep-water canal in highly coveted Sunset Park Isles, this Modern Coastal Contemporary astounds with state-of-the-art design featuring expansive glass windows and doors, wide over hangs, stone and wood accents with horizontal railings and offers exceptional outdoor living and entertaining spaces including a covered lanai, upstairs Verandah and Decks, pool/spa, outdoor kitchen, dock and lift. The home features 5 bedrooms, 5 full baths, 2 half baths, Dining Room, Butler's Pantry, Study, Grand Living Room, Game Room, Loft, 2 laundry rooms, and a 4-car garage with circular driveway and motor court. First floor boasts 11'4" ceilings, Formal Dining Room, Study, Great Room, Chef's Kitchen with center island, quartz countertops and Wolf/Sub-Zero appliances including 30" Sub-Zero wine refrigerator, Butler's Pantry, a downstairs Guest Suite, Laundry room/Mudroom and multiple covered Lanais. Second floor features an enviable Primary Retreat complete with a luxurious bath, morning bar, and 2 custom walk-in closets, a 22 x 22 Game Room with wet bar, 2 additional en-suite bedrooms, a Guest Suite with its own private living/dining room and outdoor balcony, upstairs laundry and Verandahs from which to take in sunsets and water views. Additional appointments include 7.5" Naturally Aged Medallion Collection flooring, 7" crown molding, Insulated Low-E impact windows, Level 5 drywall finishes on walls and ceilings, 3 tankless water heaters, solid core doors throughout, a gas fireplace and an elevator. Located in a top-rated school district and just minutes to Downtown Tampa, Tampa International Airport, world class shopping and dining with easy access to local beaches. Come enjoy Florida waterfront living!
| Elementary School | Middle School | High School |
|---|---|---|
| Dale Mabry Elementary-HB Elementary School | Coleman-HB Middle School | Plant-HB High School |
| Price History | |
|---|---|
| 12/19/2025 | Listed $7,255,861 |
General Features
| Sewer | Public Sewer |
|---|---|
| Heating | Central,Electric,Zoned |
| Cooling | Central Air,Zoned |
| Utilities | BB/HS Internet Available,Electricity Connected,Natural Gas Connected,Public,Sewer Connected,Street Lights,Water Connected |
| Roof | Concrete,Tile |
| Appliances | Bar Fridge,Built-In Oven,Dishwasher,Disposal,Freezer,Gas Water Heater,Ice Maker,Microwave,Range,Range Hood,Refrigerator,Tankless Water Heater,Wine Refrigerator |
| Zoning | RS-75 |
| Garage Spaces | 4 |
| Patio/Porch Features | Covered,Deck,Front Porch,Patio,Rear Porch |
| Pool Features | Deck,Gunite,Heated,In Ground,Salt Water |
| Security Features | Security System,Smoke Detector(s) |
| Construction Materials | Block,Stucco |
| Pets Allowed | Yes |
| Year Built | 2025 |
| View | Water |
| Levels | Three Or More |
| Property Subtype | Single Family Residence |
| Tax Year | 2021 |
| Ownership | Fee Simple |
| County | Hillsborough |
| New Construction | true |
| Property Type | Residential |
| Attached Garage | true |
| Subdivision Name | SUNSET PARK ISLES UNIT 4 |
| Facing Direction | Northeast |
| Garage Y/N | true |
| Total Rooms | 12 |
| Full Baths | 5 |
| Status | Pending |
| Directions | South on Westshore Blvd. to right on S Dundee. Property is located on SW corner of S Dundee & Beach Dr |
| High School | Plant-HB |
| City | TAMPA |
| Senior Community Y/N | false |
| MLS Area | 33629 - Tampa / Palma Ceia |
| Lot Size Units | Square Feet |
| Lot Size Square Feet | 12640 |
| Carport Y/N | false |
| Listing Terms | Cash,Conventional |
| Spa Features | Heated,In Ground |
| Elementary School | Dale Mabry Elementary-HB |
| Property Attached Y/N | false |
| Land Lease Y/N | false |
| Tax Annual Amount | 9799.42 |
| Middle/Junior High School | Coleman-HB |
| Property Condition | Under Construction |
| Additional Parcels Y/N | false |
| Lease Considered Y/N | true |
| Virtual Tour | https://player.vimeo.com/video/847637781 |
| Building Area Units | Square Feet |
| Living Area Units | Square Feet |
| Builder Name | Taralon Homes LLC |
| Standard Status | Pending |
| Occupancy Type | Vacant |
| Tax Lot | 101 |
| Legal Description | SUNSET PARK ISLES UNIT NO 4 LOT 101 |
| Minimum Lease | No Minimum |
| Water Access Y/N | false |
| Additional Rooms | Den/Library/Office,Family Room,Formal Dining Room Separate,Great Room,Inside Utility,Loft,Media Room |
| Water View Y/N | false |
| Flood Zone Code | VE |
Interior Features
| Interior Amenities | Built-in Features,Central Vacuum,Crown Molding,Eating Space In Kitchen,Elevator,High Ceilings,In Wall Pest System,Kitchen/Family Room Combo,Open Floorplan,Pest Guard System,Solid Wood Cabinets,Stone Counters,Thermostat,Tray Ceiling(s),Walk-In Closet(s),Wet Bar |
|---|---|
| Flooring | Tile,Travertine,Hardwood |
| Fireplace Features | Family Room,Gas |
| Total Stories | 1 |
| Air Conditioning Y/N | true |
| Heating Y/N | true |
| Window Features | Insulated Windows,Low-Emissivity Windows |
| Fireplace Y/N | true |
| Half Baths | 2 |
| Laundry Features | Inside,Laundry Room,Upper Level |
| Total Bedrooms | 5 |
| LivingAreaSource | Builder |
| Total Baths | 7 |
Exterior Features
| Exterior Amenities | Balcony,Irrigation System,Lighting,Outdoor Kitchen,Rain Gutters,Sliding Doors |
|---|---|
| Vegetation | Trees/Landscaped |
| Fencing | Fenced,Vinyl |
| Parking Features | Circular Driveway,Driveway,Garage Door Opener |
| Lot Features | City Lot |
| Water Source | Public |
| Lot Size Area | 12640 |
| Foundation Details | Stem Wall |
| Spa | true |
| Building Area Total | 9313 |
| Lot Dimensions | 79 x 160 |
| Lot Size Acres | 0.29 |
| Road Surface Type | Paved |
| Private Pool | true |
| Waterfront Y/N | false |
| Covered Spaces | 4 |
| Road Frontage Type | Street Paved |
| Builder Model | Santa Barbara |
| Road Responsibility | Public Maintained Road |
Amenities
- Foreclosure
- Views
- Short Sale
- New Construction
- Adult 55+
- Lease To Own
- No HOA Fees
- Furnished
- Primary On Main
- Air Conditioning
- Seller Finance
- Green
- Fixer Upper
- Horse
- Golf
- Fireplace
- Deck
- Garage
- Basement
- Pool
Property vs Single Family Average in 33629
Price
Taxes
Year Built
 Copyright © MFRMLS.com All information deemed reliable but not guaranteed. All properties are subject to prior sale, change or withdrawal. Neither listing broker(s) or information provider(s) shall be responsible for any typographical errors, misinformation, misprints and shall be held totally harmless. Listing(s) information is provided for consumers personal, non-commercial use and may not be used for any purpose other than to identify prospective properties consumers may be interested in purchasing. Information on this site was last updated Last updated on September 18, 2026 8:06 AM UTC The listing information on this page last changed on Last updated on September 18, 2026 8:06 AM UTCd. The data relating to real estate for sale on this website comes in part from the Internet Data Exchange program of MFR MLS.
All information deemed reliable but not guaranteed. All properties are subject to prior sale, change or withdrawal. Neither listing broker(s) or information provider(s) shall be responsible for any typographical errors, misinformation, misprints and shall be held totally harmless. Listing(s) information is provided for consumers personal, non-commercial use and may not be used for any purpose other than to identify prospective properties consumers may be interested in purchasing.
Updated on September 18, 2026 8:06 AM UTC
Copyright © MFRMLS.com All information deemed reliable but not guaranteed. All properties are subject to prior sale, change or withdrawal. Neither listing broker(s) or information provider(s) shall be responsible for any typographical errors, misinformation, misprints and shall be held totally harmless. Listing(s) information is provided for consumers personal, non-commercial use and may not be used for any purpose other than to identify prospective properties consumers may be interested in purchasing. Information on this site was last updated Last updated on September 18, 2026 8:06 AM UTC The listing information on this page last changed on Last updated on September 18, 2026 8:06 AM UTCd. The data relating to real estate for sale on this website comes in part from the Internet Data Exchange program of MFR MLS.
All information deemed reliable but not guaranteed. All properties are subject to prior sale, change or withdrawal. Neither listing broker(s) or information provider(s) shall be responsible for any typographical errors, misinformation, misprints and shall be held totally harmless. Listing(s) information is provided for consumers personal, non-commercial use and may not be used for any purpose other than to identify prospective properties consumers may be interested in purchasing.
Updated on September 18, 2026 8:06 AM UTC
 he information contained herein has been provided by REALTORS® Association of Citrus County, Inc. This information is from sources deemed reliable but not guaranteed by REALTORS® Association of Citrus County, Inc. The information is for consumers' personal, non-commerical use and may not be used for any purpose other than identifying properties which consumers may be interested in purchasing. The information contained in this web site is believed to be reliable but is not guaranteed.
 All information deemed reliable but not guaranteed. All properties are subject to prior sale, change or withdrawal. Neither listing broker(s) or information provider(s) shall be responsible for any typographical errors, misinformation, misprints and shall be held totally harmless. Listing(s) information is provided for consumer's personal, non-commercial use and may not be used for any purpose other than to identify prospective properties consumers may be interested in purchasing. The data relating
