
Address
4403 Avondale Groves Street, PLANT CITY, FL
Price
$ 699,900
Property Attributes
- MLS#L4958876
- TypeSingle Family
- Listing Status Active
- CountyHillsborough
- CityPLANT CITY
- AreaPlant City
- NeighborhoodAVONDALE GROVES
- Zip33567
- StyleSingle Family Residence
- Year Built2009
- Taxes$ 5610
- Price$ 699,900
- Bedrooms4
- Full Bathrooms3
- Half Bathrooms0
- Sqr Footage2427
- Lot Size1.43 Acres
Data Source:
Stellar MLS
Property Description
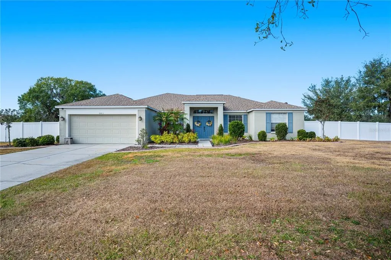
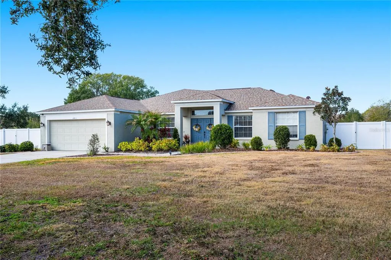
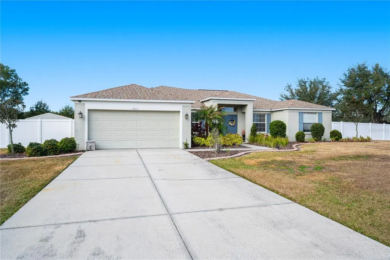
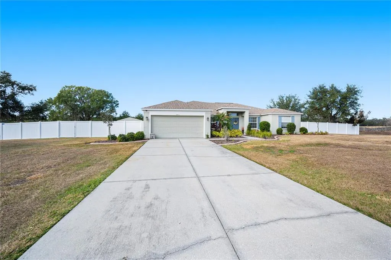
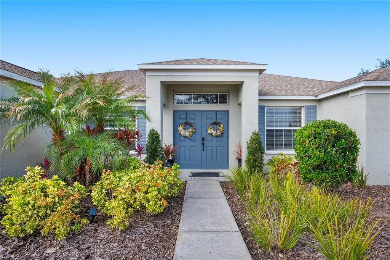
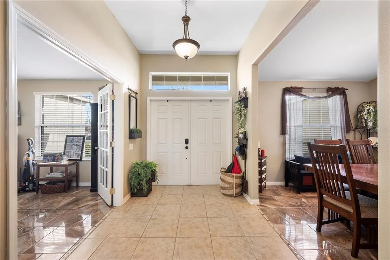
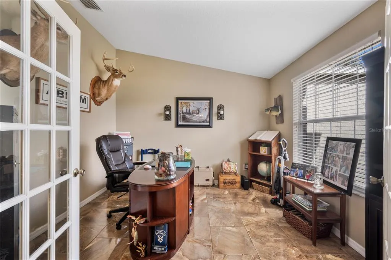
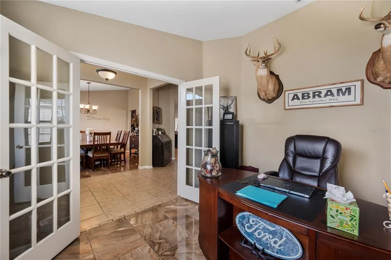
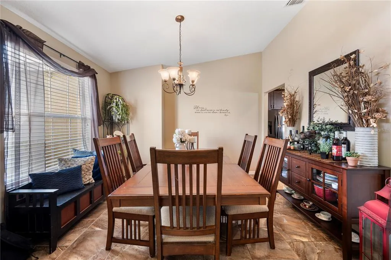
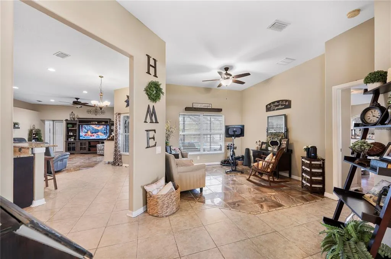
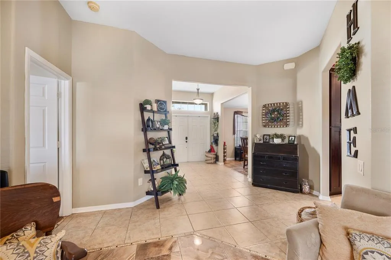
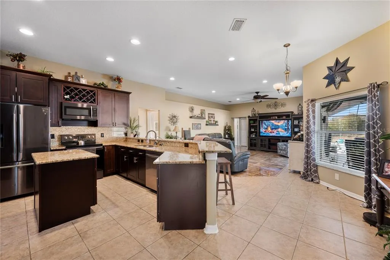
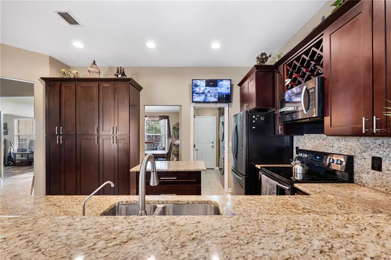
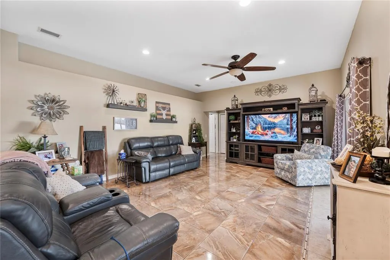
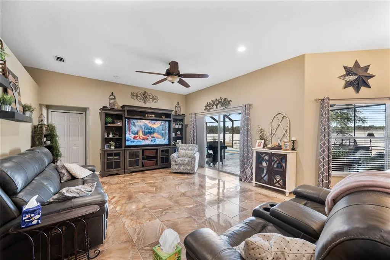
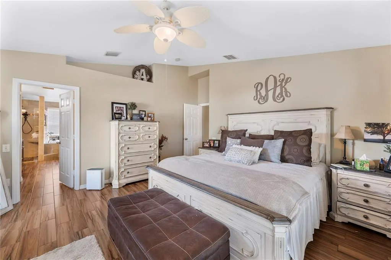
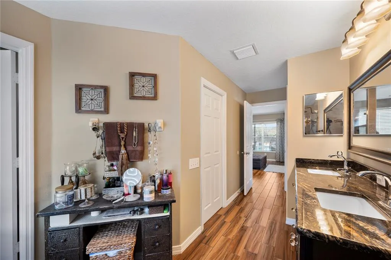
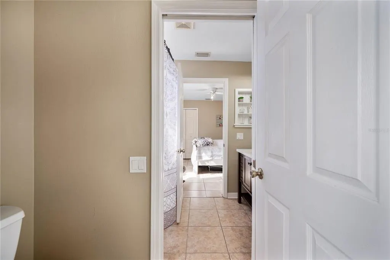
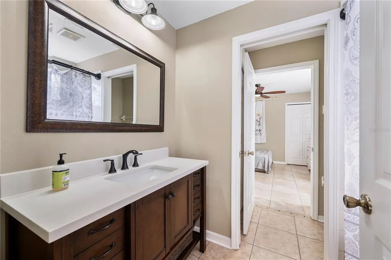
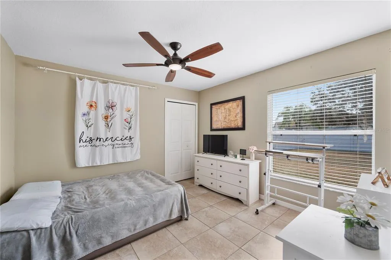
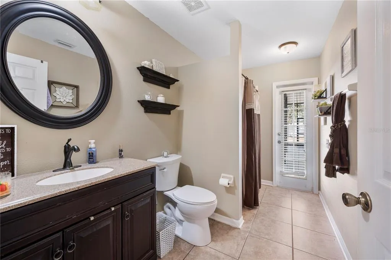
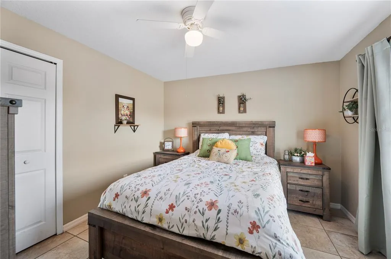
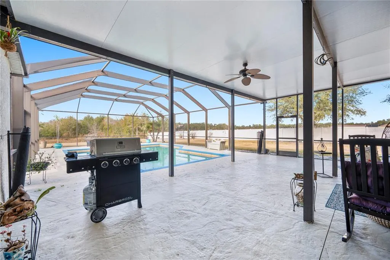
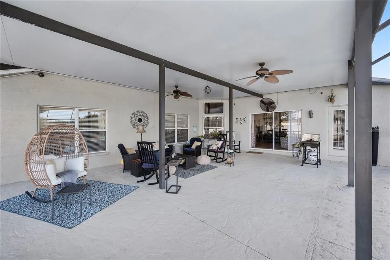
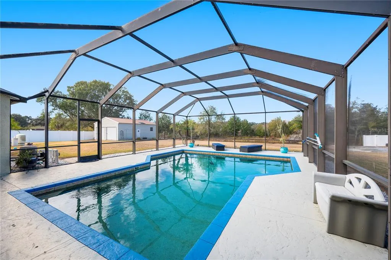
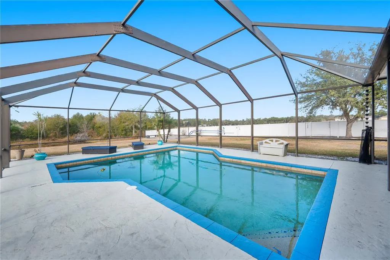
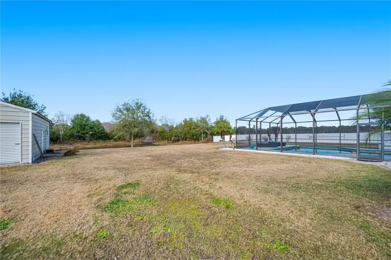
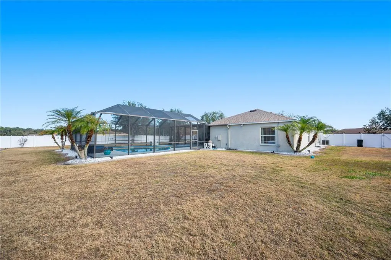
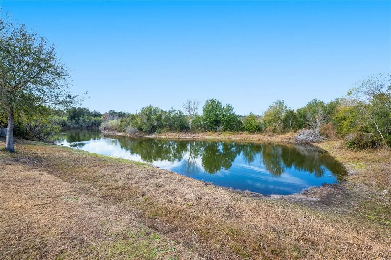
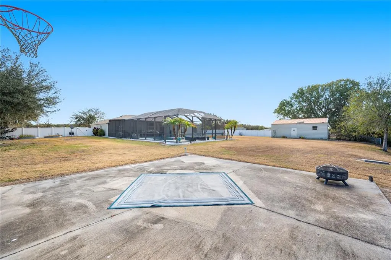
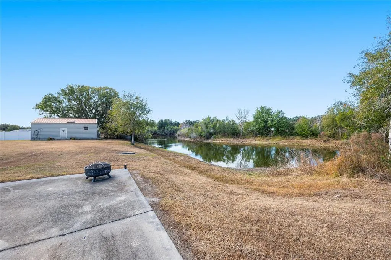
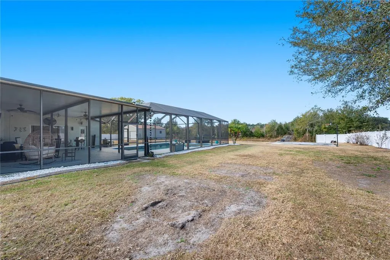
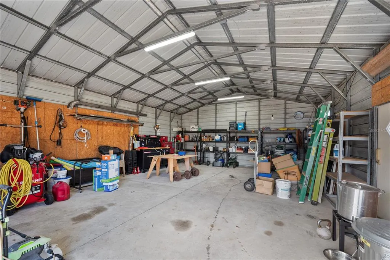
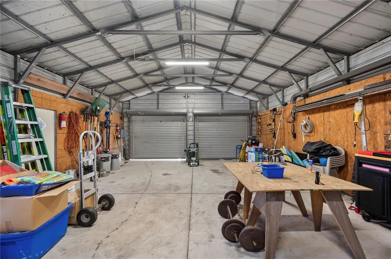
Welcome to this beautiful 4-bedroom, 3-bathroom home situated on 1.43 acres in Plant City, FL, offering space, privacy, and modern upgrades. Recent improvements include new roof shingles, new septic lines, and a new AC system, providing peace of mind for years to come. A water softener has also been installed for added comfort and efficiency. Inside, tile flooring runs throughout the home, creating a clean and cohesive look. A dedicated den/study/office offers flexibility for working from home or additional living space. The spacious primary suite features a walk-in closet and a well-appointed bathroom with dual sinks, a walk-in shower, and a relaxing garden tub. Bedrooms two and three share a convenient Jack-and-Jill bathroom, ideal for family or guests. The open layout allows for comfortable everyday living and entertaining. Step outside to a covered patio overlooking a fully screened private pool, perfect for enjoying Florida’s outdoor lifestyle year-round. The expansive backyard is fenced on the sides, with the rear opening to a peaceful pond view. Additional outdoor features include a basketball court and a large metal shed for storage or hobbies. With plenty of room to spread out both inside and out, this property offers a rare blend of comfort, functionality, and land. Located with easy access to local amenities while maintaining a private, country feel, this home is a must-see. Schedule your private showing today.
| Price History | |
|---|---|
| 1/27/2026 | Listed $699,900 |
General Features
| Sewer | Septic Tank |
|---|---|
| Heating | Central |
| Cooling | Central Air |
| Utilities | BB/HS Internet Available |
| Roof | Shingle |
| Appliances | Dishwasher,Disposal,Microwave,Range,Water Softener |
| Zoning | AS-1 |
| HOA Fee | 900 |
| Garage Spaces | 2 |
| Patio/Porch Features | Patio,Screened |
| Pool Features | In Ground,Screen Enclosure |
| Construction Materials | Block |
| Pets Allowed | Yes |
| Year Built | 2009 |
| Levels | One |
| Property Subtype | Single Family Residence |
| Tax Year | 2024 |
| Ownership | Fee Simple |
| Assoc Fee Paid Per | Annually |
| County | Hillsborough |
| New Construction | false |
| Property Type | Residential |
| Attached Garage | true |
| Subdivision Name | AVONDALE GROVES |
| Facing Direction | East |
| Garage Y/N | true |
| Other Structures | Shed(s),Storage,Workshop |
| Total Rooms | 8 |
| Full Baths | 3 |
| Status | Active |
| Directions | Take Park Rd and Coronet Rd to Clemons Rd, Head toward N Gordon St, Turn left onto N Warnell St, Turn left at the 1st cross street onto E Reynolds St, Continue onto US-92 E/E Baker St, Turn right onto Park Rd, Turn left onto Coronet Rd, Turn right onto Clemons Rd, Turn right onto E Trapnell Rd, Continue on Smith Ryals Rd. Drive to Avondale Groves St, Turn left onto Smith Ryals Rd, Turn right onto Cowart Rd, Turn left onto Avondale Groves St, Destination will be on the right |
| City | PLANT CITY |
| Association Name | Avondale Groves Homeowners Association |
| Senior Community Y/N | false |
| MLS Area | 33567 - Plant City |
| Lot Size Units | Acres |
| Lot Size Square Feet | 62291 |
| Carport Y/N | false |
| Listing Terms | Cash,Conventional,FHA,VA Loan |
| Land Lease Y/N | false |
| Tax Annual Amount | 5610.83 |
| Additional Parcels Y/N | false |
| Lease Considered Y/N | true |
| Building Area Units | Square Feet |
| Living Area Units | Square Feet |
| Standard Status | Active |
| Occupancy Type | Owner |
| Tax Lot | 7 |
| Legal Description | AVONDALE GROVES LOT 7 |
| Minimum Lease | No Minimum |
| Water Access Y/N | false |
| Monthly HOA Amount | 75 |
| Additional Rooms | Den/Library/Office |
| Water View Y/N | false |
| Flood Zone Code | X* |
| In Law Suite YN | false |
| Flood Zone Code X | Yes |
Interior Features
| Interior Amenities | Ceiling Fan(s),Solid Wood Cabinets,Stone Counters,Walk-In Closet(s) |
|---|---|
| Flooring | Tile |
| Furnished Y/N | Unfurnished |
| Total Stories | 1 |
| Air Conditioning Y/N | true |
| Heating Y/N | true |
| Fireplace Y/N | false |
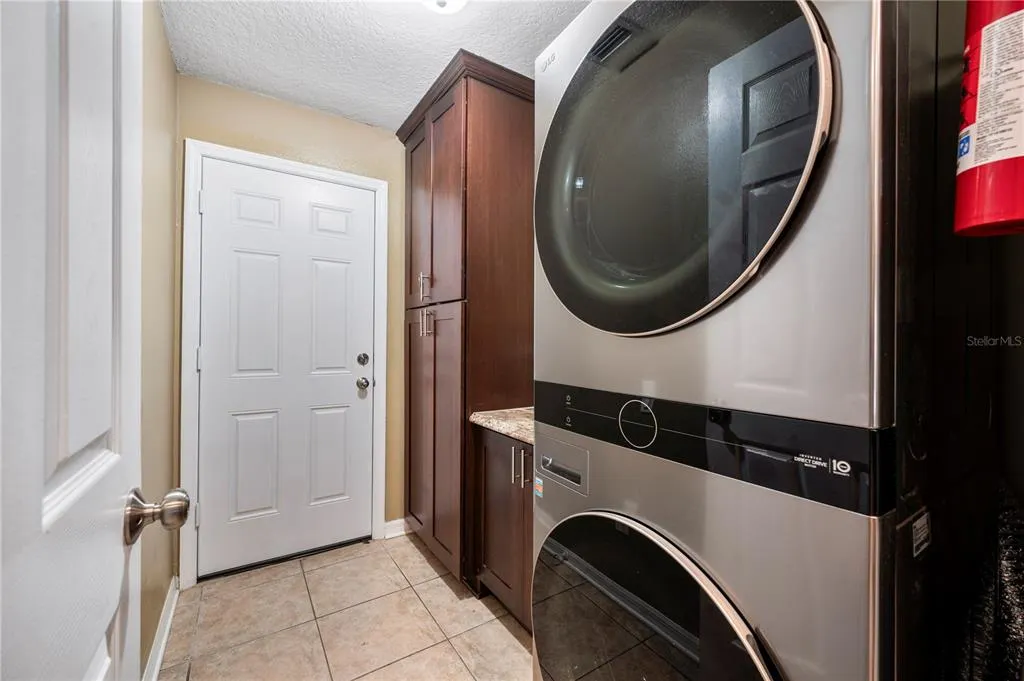
| Laundry Features | Laundry Room |
| Total Bedrooms | 4 |
| LivingAreaSource | Public Records |
| Total Baths | 3 |
Exterior Features
| Exterior Amenities | Basketball Court,Other |
|---|---|
| Fencing | Vinyl |
| Water Source | Public |
| Lot Size Area | 1.43 |
| Foundation Details | Slab |
| Building Area Total | 3607 |
| Lot Dimensions | 162.15 x 182 |
| Lot Size Acres | 1.43 |
| Road Surface Type | Paved |
| Private Pool | true |
| Waterfront Y/N | false |
| Covered Spaces | 2 |
Amenities
- Foreclosure
- Views
- Short Sale
- New Construction
- Adult 55+
- Lease To Own
- No HOA Fees
- Furnished
- Primary On Main
- Air Conditioning
- Seller Finance
- Green
- Fixer Upper
- Horse
- Golf
- Fireplace
- Deck
- Garage
- Basement
- Pool
Property vs Single Family Average in 33567
Price
Taxes
Year Built
 Copyright © MFRMLS.com All information deemed reliable but not guaranteed. All properties are subject to prior sale, change or withdrawal. Neither listing broker(s) or information provider(s) shall be responsible for any typographical errors, misinformation, misprints and shall be held totally harmless. Listing(s) information is provided for consumers personal, non-commercial use and may not be used for any purpose other than to identify prospective properties consumers may be interested in purchasing. Information on this site was last updated Last updated on September 18, 2026 8:06 AM UTC The listing information on this page last changed on Last updated on September 18, 2026 8:06 AM UTCd. The data relating to real estate for sale on this website comes in part from the Internet Data Exchange program of MFR MLS.
All information deemed reliable but not guaranteed. All properties are subject to prior sale, change or withdrawal. Neither listing broker(s) or information provider(s) shall be responsible for any typographical errors, misinformation, misprints and shall be held totally harmless. Listing(s) information is provided for consumers personal, non-commercial use and may not be used for any purpose other than to identify prospective properties consumers may be interested in purchasing.
Updated on September 18, 2026 8:06 AM UTC
Copyright © MFRMLS.com All information deemed reliable but not guaranteed. All properties are subject to prior sale, change or withdrawal. Neither listing broker(s) or information provider(s) shall be responsible for any typographical errors, misinformation, misprints and shall be held totally harmless. Listing(s) information is provided for consumers personal, non-commercial use and may not be used for any purpose other than to identify prospective properties consumers may be interested in purchasing. Information on this site was last updated Last updated on September 18, 2026 8:06 AM UTC The listing information on this page last changed on Last updated on September 18, 2026 8:06 AM UTCd. The data relating to real estate for sale on this website comes in part from the Internet Data Exchange program of MFR MLS.
All information deemed reliable but not guaranteed. All properties are subject to prior sale, change or withdrawal. Neither listing broker(s) or information provider(s) shall be responsible for any typographical errors, misinformation, misprints and shall be held totally harmless. Listing(s) information is provided for consumers personal, non-commercial use and may not be used for any purpose other than to identify prospective properties consumers may be interested in purchasing.
Updated on September 18, 2026 8:06 AM UTC
 he information contained herein has been provided by REALTORS® Association of Citrus County, Inc. This information is from sources deemed reliable but not guaranteed by REALTORS® Association of Citrus County, Inc. The information is for consumers' personal, non-commerical use and may not be used for any purpose other than identifying properties which consumers may be interested in purchasing. The information contained in this web site is believed to be reliable but is not guaranteed.
 All information deemed reliable but not guaranteed. All properties are subject to prior sale, change or withdrawal. Neither listing broker(s) or information provider(s) shall be responsible for any typographical errors, misinformation, misprints and shall be held totally harmless. Listing(s) information is provided for consumer's personal, non-commercial use and may not be used for any purpose other than to identify prospective properties consumers may be interested in purchasing. The data relating
